Search
Price Range

Start of property details

Share this property:
16001 CROOM AIRPORT ROAD
Upper Marlboro, MD 20772
3 days ago NEW · Active
$847,000
$228 / Sqft
4
Beds
4
Baths
2
Garage
3,710
Sqft
5.15
Acres
MLS# MDPG2225652
Cumulative Days on Market: 4 · Includes prior listings · Currently listed since 11/13/26 · Data provided by the MLS.

Property Description

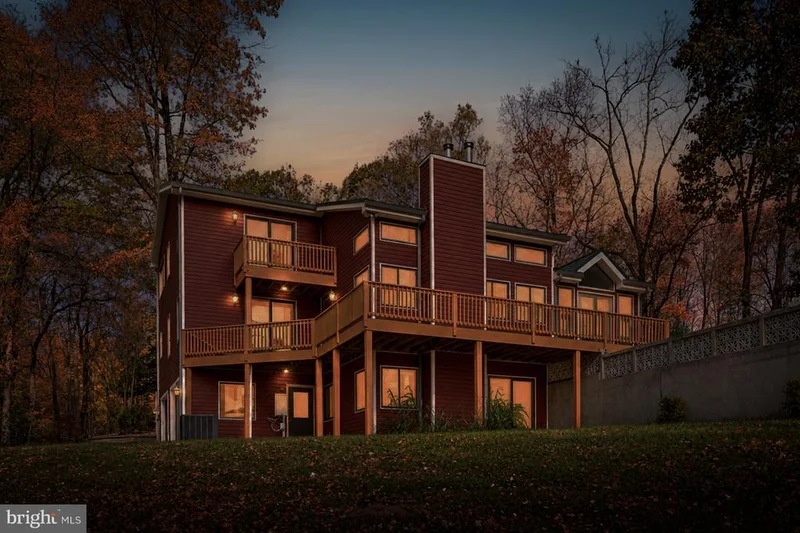
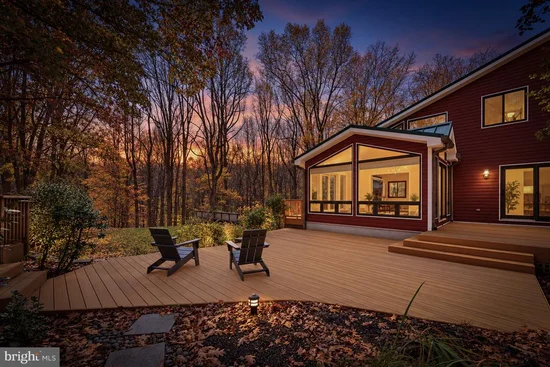
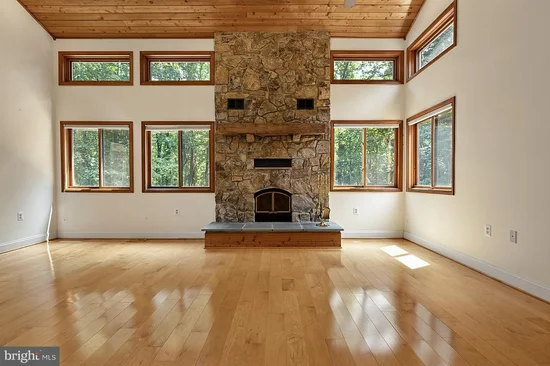
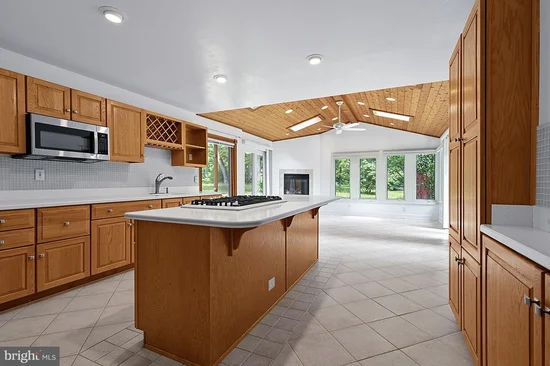
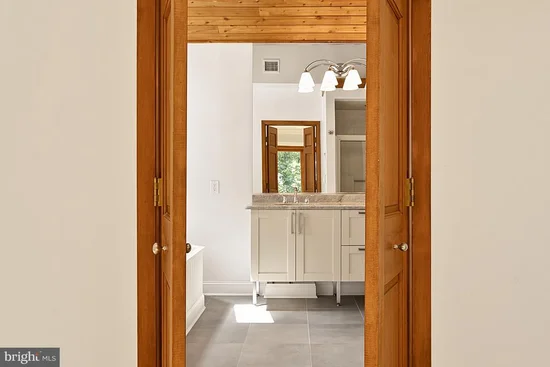
Build, ride, and live without limits on five private acres minutes from Patuxent River Park trails, complete with a heavy-duty workshop wired for a 240V 60-amp welder and 5HP compressor. Protected by a newer standing seam steel roof and Dutchlap steel siding, this 4-bedroom, 3.5-bath home eliminates major exterior maintenance so you can focus on your projects and free time. The heart of the home is a stunning main living room, where vaulted wood ceilings, wood floors, and a floor-to-ceiling stone fireplace create an atmosphere of rustic elegance. The kitchen is a chef’s dream, featuring a massive central island perfect for gathering and meal prep. The eat-in kitchen has amazing natural light and a propane fireplace. Transition easily through the formal dining room into the sunroom, another vaulted space bathed in natural light, which opens directly to one of the many decks and lush surroundings. The main level also boasts a bedroom, half bathroom, large laundry room, and extensive storage. The upper level is designed for relaxation. Retreat to the primary suite, a true oasis featuring a private balcony, two bright skylights, and a spa-like ensuite bathroom. The bathroom offers a two-person jetted tub set under its own skylight for the ultimate evening wind-down. Another bedroom-with its own private balcony, a full bathroom, and a loft rounds out the upper level. The walkout basement completes the interior with even more features. You will find another living room with a fireplace, wet bar, and a full bathroom. In addition, there is a large storage and utility room and access to the attached two-car garage. Outdoor living is equally impressive. This home boasts multiple decks connecting most rooms to the outdoors. There is a generous fully wired garden shed with a garage door and overhead storage along with a hobbyist's dream workshop, wired for 240v 60amp welder and 240v 5hp compressor. This home has been meticulously cared for, it has a newer standing seam steel roof and Dutchlap Steel Siding, a whole-house water filtration system, hardwood floors and ceramic tile throughout, and is wired for surround home theater, among many other upgraded amenities. With four spacious bedrooms and three and a half baths, the home provides ample room for everyone. Whether you’re exploring the nearby park trails or hosting a summer gathering on the deck, this property offers a rare blend of privacy, scale, and custom detail.

Property Highlights

Property Type
Residential
Property Sub Type
Single Family Residence
Architectural Style
Other
Bedrooms
4
Total Bathrooms
4
Living Area
3,710
Price / Sqft
$228
Acres
5.15
Year Built
1990
Cumulative Days on Market
4

Location

City/Township
UPPER MARLBORO
Subdivision
PATUXENT MANOR
County
PRINCE GEORGES-MD
Zoning
AG

Property Details

Price
$847,000
Property Type
Residential
Property Sub Type
Single Family Residence

Building

Levels
3

Community

Local Schools

Elementary School
MATTAPONI
Middle School
GWYNN PARK
High School
FREDERICK DOUGLASS

Interior Features

Bedrooms and Bathrooms

Total Bathrooms
4
Full Bathrooms
3
1/2 Bathrooms
1
Bedrooms
4
Bedrooms on Main Level
1

Rooms and Basement

Has Basement
Yes
Basement Features
Fully Finished, Outside Entrance, Walkout Level

Area and Spaces

Living Area
3,710
Above Grade Finished Area
3,010 Sqft
Below Grade Finished Area
700 Sqft

Appliances

Appliances
Cooktop, Dishwasher, Disposal, Dryer, Oven - Wall, Refrigerator, Washer

Interior Features

Interior Features
Kitchen - Gourmet, Kitchen - Island, Dining Area, Kitchen - Eat-In, Primary Bath(s), Wood Floors
Flooring
Ceramic Tile, Wood
Accessibility Features
None

Heating and Cooling

Heating Features
Heat Pump(s)
Has Fireplace
Yes
Fireplaces
3

Building Details

Construction

Architectural Style
Other
Year Built
1990
Foundations
Permanent
Structure Design Type
Detached

Materials

Construction Materials
Frame
Roof
Metal

Terms

Terms

Ownership
Fee Simple
Exclusions
Projection screen in lower level
Cumulative Days on Market
4

Taxes

Tax

Tax (Annual)
$7,282

Heating, Cooling & Utilities

Cooling Features
Central A/C

Utilities

Sewer
Private Septic Tank
Water Source
Well

Lot

Acres
5.15
Lot Size Area Sq Ft
224,334

Exterior Features

Exterior Features
Outbuilding(s)
Patio And Porch Features
Balconies- Multiple, Deck

Parking

Garage Capacity
2
Parking Features
Asphalt Driveway
Listed by Compass
Listing Data last updated 11/15/2026 07:00 pm
Get a Link to this Property: Copy To Clipboard
QR Code link to this property

Phone:
Connect with:

Payment Calculator

per month. fixed. % interest.
$
%
$
%
Principal & Interest
+ Home Insurance
+ Property Tax
+ HOA Fees
per month
Total interest paid over s will be:
All estimates and provided for informational purposes only. Actual amounts may vary. The output of the tool is not a loan offer or solicitation, nor is it financial or legal advice. Information, rates, programs and loan scenarios shown are for example only as of 16-Nov-2026 and are subject to change without notice. Interest rates provided by the St. Louis Federal Reserve Economic Data (FRED). All products are subject to credit and property approval. Not all products are available in all states or for all loan amounts. Other restrictions and limitations apply. Contact your preferred lender for the pricing associated with your specific transaction. Calculations are generated by Open Source mortgage calculation software tools using common mathematical formulas. All calculations should be independently verified.
Get Walk Score Content

Property History

2 days ago
Property information last updated
2 days ago
Status Active. This is the date the listing was placed on market.
3 days ago
Date of last price change
Cumulative Days on Market: 4 days (includes prior listings) · Currently listed since November 13, 2026. Data provided by the MLS.

Similar Properties