Search
Price Range

Start of property details

Share this property:
1200 S CLEVELAND STREET
Arlington, VA 22204
FOR SALE · Active
$990,000
$380 / Sqft
5
Beds
3
Baths
1
Garage
2,603
Sqft
0.16
Acres
MLS# VAAR2075964
Cumulative Days on Market: 116 · Includes prior listings · Currently listed since 06/30/26 · Data provided by the MLS.

Property Description

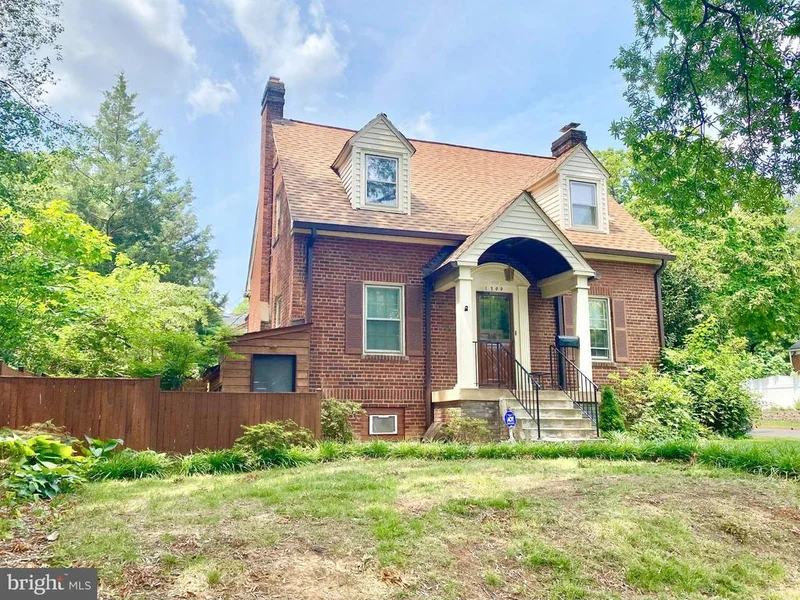
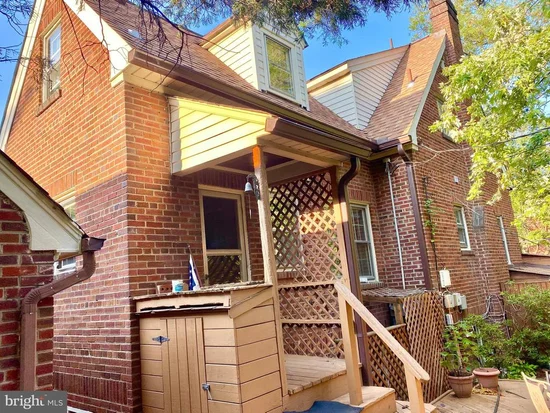
ARL Hills? Just ask AI—it's generally considered a very good place to live and invest, thanks to its convenient location and great mix of amenities. We reduced the price by $50K, updated the kitchen, and increased the lot size by approximately 1, 500 sq. ft., for a smashing big lot to approximately 8, 502 sq. ft. With R-5 zoning, this property offers plenty of potential. Duplex! The downstairs has two separate entrances, a full bathroom, kitchen, washer / dryer, and two egress doors, all on separate meters. Live in the main home and rent the lower level to a Pentagon appointee. Tree-lined neighborhood, walk to stores, the weekend farmers market, and dozens of eateries, including an award-winning sushi bar. Estate sale. Seller is a trust. The seller is willing to consider a package sale of 1200 S Cleveland St, 1204 S Cleveland St, and 2701 13th St. Ask listing agent for details regarding the potential combined acquisition and development opportunity.
Property Highlights

Property Type
Residential
Property Sub Type
Single Family Residence
Architectural Style
Cape Cod
Bedrooms
5
Total Bathrooms
3
Living Area
2,603
Price / Sqft
$380
Acres
0.16
Year Built
1938
Cumulative Days on Market
116

Location

City/Township
ARLINGTON
Direction Faces
East
Subdivision
ARLINGTON HILLS
County
ARLINGTON-VA
Zoning
R-5

Property Details
Price
$990,000
Property Type
Residential
Property Sub Type
Single Family Residence

Building

Levels
3

Community

Local Schools

Elementary School
OAKRIDGE
Middle School
GUNSTON
High School
WAKEFIELD

Interior Features

Bedrooms and Bathrooms

Total Bathrooms
3
Full Bathrooms
3
Bedrooms
5
Bedrooms on Main Level
1

Rooms and Basement

Has Basement
Yes
Basement Features
Fully Finished, English

Area and Spaces

Living Area
2,603
Above Grade Finished Area
1,853 Sqft
Below Grade Finished Area
750 Sqft

Appliances

Appliances
Built-In Microwave, Dishwasher, Disposal, Dryer, Exhaust Fan, Refrigerator, Stove, Washer

Interior Features

Interior Features
2nd Kitchen, Built-Ins, Carpet, Dining Area, Efficiency, Floor Plan - Traditional
Flooring
Ceramic Tile
Accessibility Features
2+ Access Exits
Door Features
Storm
Window Features
Double Pane Windows
Fireplace Features
Mantel(s)

Heating and Cooling

Heating Features
Central
Has Fireplace
Yes
Fireplaces
1

Building Details
Construction

Architectural Style
Cape Cod
Year Built
1938
Foundations
Slab
Structure Design Type
Detached

Materials

Construction Materials
Brick, Vinyl Siding
Roof
Shingle

Terms

Terms

Ownership
Fee Simple
Cumulative Days on Market
116

Taxes

Tax

Tax (Annual)
$8,894

Heating, Cooling & Utilities

Cooling Features
Central A/C

Utilities

Sewer
Public Sewer
Water Source
Public

Lot

Acres
0.16
Lot Size Area Sq Ft
7,002

Exterior Features

Patio And Porch Features
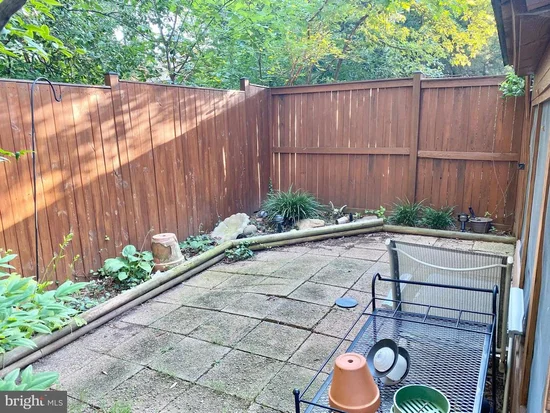
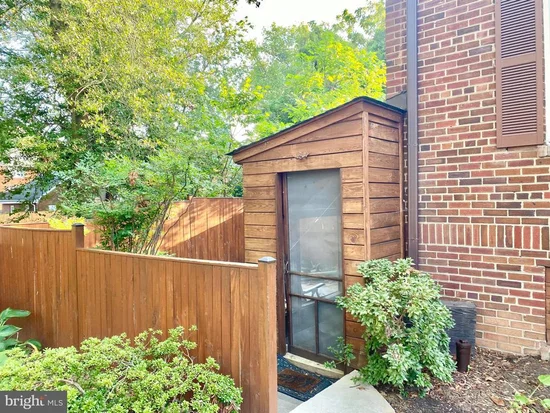
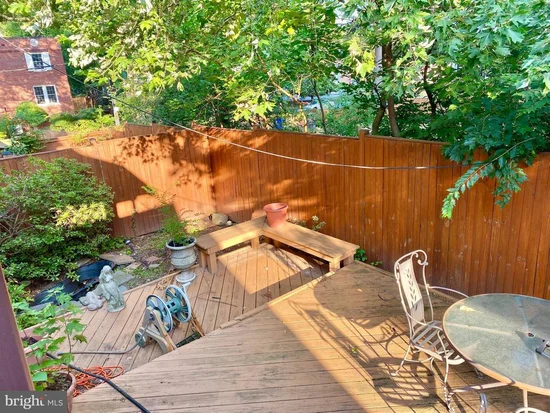
Patio, Screened
Fencing
Partially

Parking

Garage Capacity
1
Listed by Spring Hill Real Estate, LLC.
Listing Data last updated 11/12/2026 07:40 am
Get a Link to this Property: Copy To Clipboard
QR Code link to this property

Phone:
Connect with:

Payment Calculator

per month. fixed. % interest.
$
%
$
%
Principal & Interest
+ Home Insurance
+ Property Tax
+ HOA Fees
per month
Total interest paid over s will be:
All estimates and provided for informational purposes only. Actual amounts may vary. The output of the tool is not a loan offer or solicitation, nor is it financial or legal advice. Information, rates, programs and loan scenarios shown are for example only as of 12-Nov-2026 and are subject to change without notice. Interest rates provided by the St. Louis Federal Reserve Economic Data (FRED). All products are subject to credit and property approval. Not all products are available in all states or for all loan amounts. Other restrictions and limitations apply. Contact your preferred lender for the pricing associated with your specific transaction. Calculations are generated by Open Source mortgage calculation software tools using common mathematical formulas. All calculations should be independently verified.
Get Walk Score Content

Property History

Yesterday
Property information last updated
76 days ago
Date of last price change
134 days ago
Status Active. This is the date the listing was placed on market.
Cumulative Days on Market: 116 days (includes prior listings) · Currently listed since June 30, 2026. Data provided by the MLS.

Similar Properties