Search
Price Range

Start of property details

Share this property:
2720 S GROVE STREET
Arlington, VA 22202
11 days ago NEW · Active
$1,299,000
4
Beds
4
Baths
1
Garage
0.34
Acres
1961
Yr. Built
MLS# VAAR2081314
Cumulative Days on Market: 13 · Includes prior listings · Currently listed since 10/22/26 · Data provided by the MLS.

Property Description

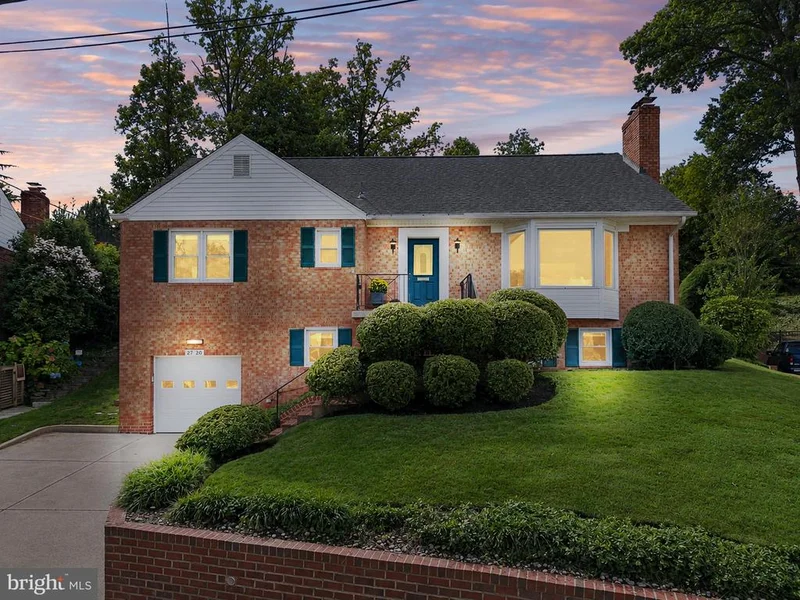
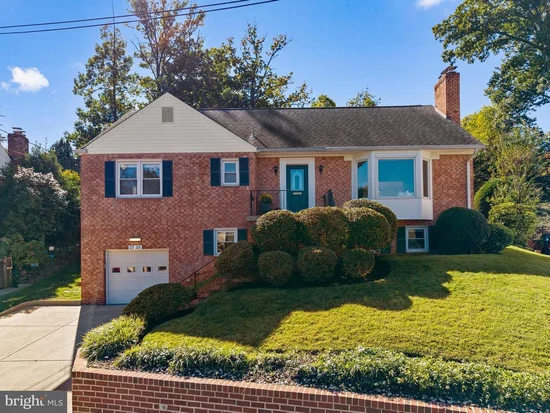
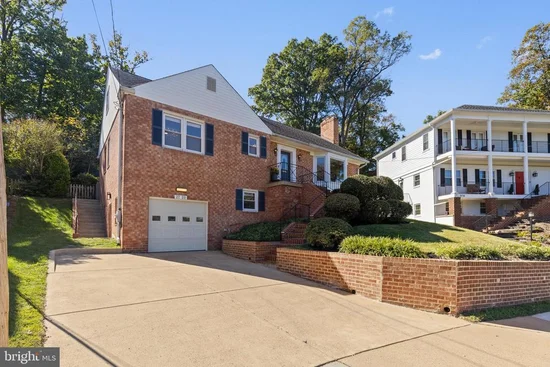
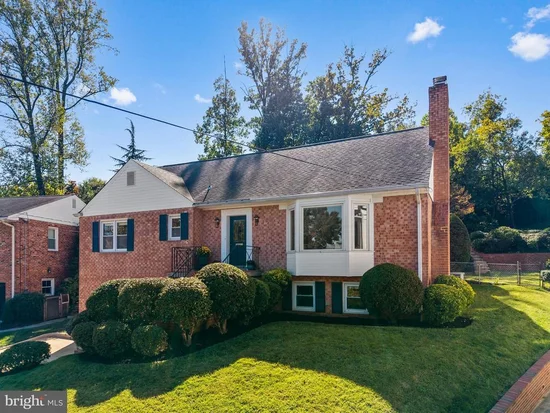
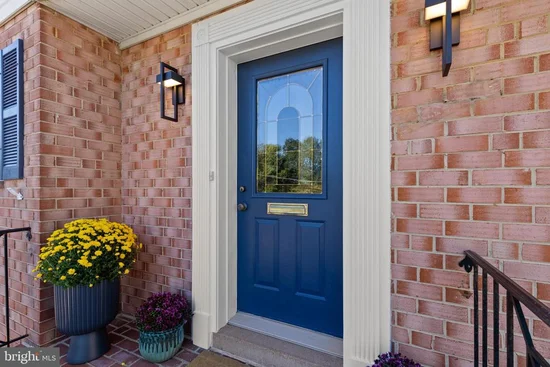
Welcome to this Arlington Beauty on an expansive 14, 867 square ft lot in the heart of the sought after Aurora Hills neighborhood. This spacious home harmoniously blends classic design and modern elements providing comfortable everyday living and special occasion entertaining options. The main and upper levels have hardwood and tiling flooring and the home has freshly painted walls and trim and ceilings. Enjoy a northern view from the living room bay window and experience the National Fireworks from the comfort of your own home. This home has a main level bedroom and full bath and along with home office that can double as a flex guest space when needed. The thoughtfully designed kitchen features an island, breakfast table area, stainless steel appliances, including a new refrigerator with ice maker. The breakfast area provides a cozy spot for morning meditation with your favorite beverage, while the formal dining and living room area are perfect for hosting dinner parties and holidays. The upper level includes 3 substantial bedrooms and two baths as well as two walk in attic storage rooms (one includes storage cabinetry).  The property boasts two inviting fireplaces enhancing the warmth and charm of the living spaces. The mainly level primary bedroom option includes bathroom access and 2 large closets.  The home office / den can easily provide a 5th bedroom option. The lower  level includes a recreation room, workshop / studio room, half bath and utility / laundry room and access to the oversized garage.  Additional interior highlights include built-ins, recessed lighting, updated bright lighting. The exterior is equally impressive, featuring meticulously landscaped front and rear yards with mature vegetation and trees, stone and brick retaining walls, a screened porch and masonry patio to enjoy the large private backyard. The property is equipped with a lawn sprinkler system and new modern black exterior lighting. This urban suburban oasis offers city views and ample parking with an attached garage and concrete driveway. Conveniently located near public transportation options, steps to Amazon HQ2, the Pentagon, minutes to DC's site seeing, access to several local parks, The local library, long branch pools park and community center, biking and walking trails and much more.  Enjoy easy access to I-395, the beltway, Reagan National Airport. Crystal City and Pentagon City Metro Stations. This area is often referred to as the best kept secret in the DMV.  This lovely property seamlessly combines comfort, style, and accessibility.  Join us this weekend for one or both or our open houses... Saturday October 24 12 to 2 pm and Sunday October 25th 1 to 5 pm.

Property Highlights

Property Type
Residential
Property Sub Type
Single Family Residence
Architectural Style
Cape Cod
Bedrooms
4
Total Bathrooms
4
Living Area
3,087
Price / Sqft
$421
Acres
0.34
Year Built
1961
Cumulative Days on Market
13

Location

City/Township
ARLINGTON
Direction Faces
North
View
City
Subdivision
AURORA HILLS
County
ARLINGTON-VA
Zoning
R-6

Property Details

Price
$1,299,000
Property Type
Residential
Property Sub Type
Single Family Residence

Building

Levels
2.5

Community

Local Schools

Elementary School
OAKRIDGE
Middle School
GUNSTON
High School
WAKEFIELD

Interior Features

Bedrooms and Bathrooms

Total Bathrooms
4
Full Bathrooms
3
1/2 Bathrooms
1
Bedrooms
4
Bedrooms on Main Level
1

Rooms and Basement

Has Basement
Yes
Basement Features
Garage Access, Full, Interior Access, Outside Entrance, Partially Finished, Shelving, Windows, Workshop

Area and Spaces

Living Area
3,087
Above Grade Finished Area
2,337 Sqft
Below Grade Finished Area
750 Sqft

Appliances

Appliances
Built-In Microwave, Dishwasher, Disposal, Icemaker, Refrigerator, Stainless Steel Appliances, Stove

Interior Features

Interior Features
Attic, Bathroom - Tub Shower, Breakfast Area, Built-Ins, Carpet, Crown Moldings, Entry Level Bedroom, Kitchen - Table Space, Recessed Lighting, Sprinkler System, Wood Floors, Primary Bath(s), Kitchen - Island, Kitchen - Eat-In
Flooring
Hardwood, Carpet, Ceramic Tile
Accessibility Features
None
Door Features
Sliding Glass
Window Features
Bay/Bow

Heating and Cooling

Heating Features
Forced Air
Has Fireplace
Yes
Fireplaces
2

Building Details

Construction

Architectural Style
Cape Cod
Year Built
1961
Foundations
Block
Structure Design Type
Detached

Materials

Construction Materials
Brick Veneer
Roof
Architectural Shingle

Terms

Terms

Ownership
Fee Simple
Inclusions
Stove, Microwave, Dishwasher, Refrigerator, Work Bench in garage, Storage Cabinets Attic
Cumulative Days on Market
13

Taxes

Tax

Tax (Annual)
$12,721

Heating, Cooling & Utilities

Cooling Features
Central A/C

Utilities

Sewer
Public Sewer
Water Source
Public

Lot

Acres
0.34
Lot Size Area Sq Ft
14,867.10
Lot Features
Front Yard, Landscaping, Rear Yard, Private, Sloping, Vegetation Planting
Road Surface
Paved

Exterior Features

Exterior Features
Lawn Sprinkler, Stone Retaining Walls, Exterior Lighting
Patio And Porch Features
Patio, Porch, Screened
Fencing
Partially

Parking

Garage Capacity
1
Parking Features
Concrete Driveway
Listed by KW Metro Center
Listing Data last updated 11/03/2026 05:00 pm
Get a Link to this Property: Copy To Clipboard
QR Code link to this property

Phone:
Connect with:

Payment Calculator

per month. fixed. % interest.
$
%
$
%
Principal & Interest
+ Home Insurance
+ Property Tax
+ HOA Fees
per month
Total interest paid over s will be:
All estimates and provided for informational purposes only. Actual amounts may vary. The output of the tool is not a loan offer or solicitation, nor is it financial or legal advice. Information, rates, programs and loan scenarios shown are for example only as of 3-Nov-2026 and are subject to change without notice. Interest rates provided by the St. Louis Federal Reserve Economic Data (FRED). All products are subject to credit and property approval. Not all products are available in all states or for all loan amounts. Other restrictions and limitations apply. Contact your preferred lender for the pricing associated with your specific transaction. Calculations are generated by Open Source mortgage calculation software tools using common mathematical formulas. All calculations should be independently verified.
Get Walk Score Content

Property History

Yesterday
Property information last updated
12 days ago
Status Active. This is the date the listing was placed on market.
Cumulative Days on Market: 13 days (includes prior listings) · Currently listed since October 22, 2026. Data provided by the MLS.

Similar Properties