Search
Price Range

Start of property details

Share this property:
2614 S ARLINGTON MILL DRIVE, Unit F
Arlington, VA 22206
12 days ago NEW · Active
$424,900
$465 / Sqft
2
Beds
1
Baths
913
Sqft
1983
Yr. Built
MLS# VAAR2081708
Cumulative Days on Market: 10 · Includes prior listings · Currently listed since 11/03/26 · Data provided by the MLS.

Property Description

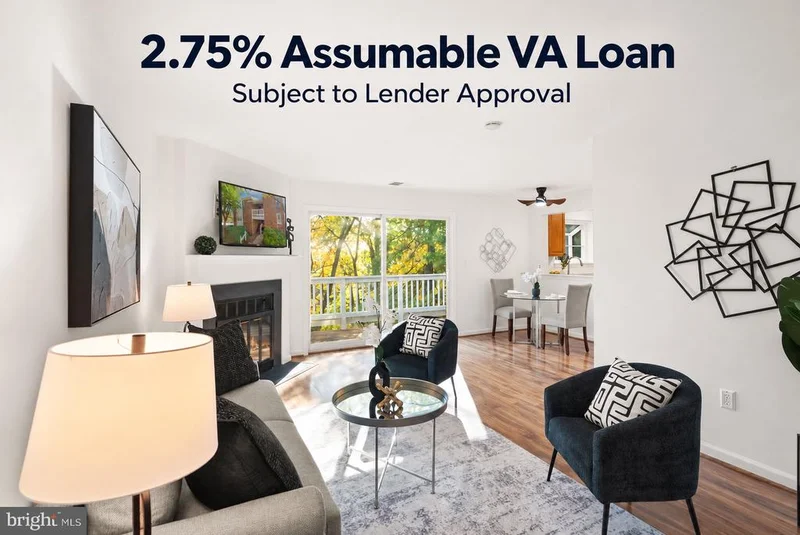
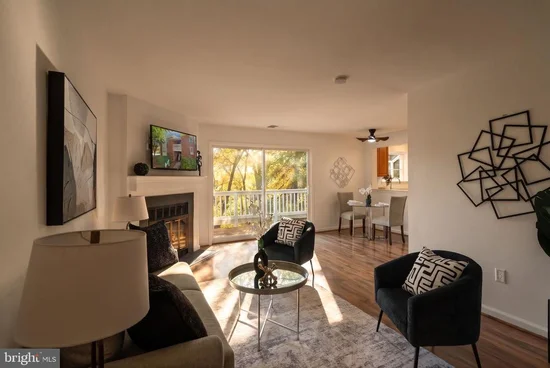
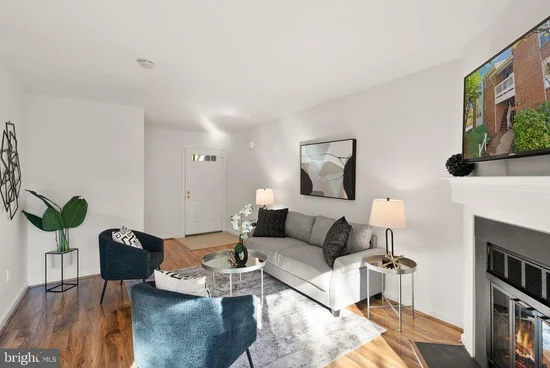
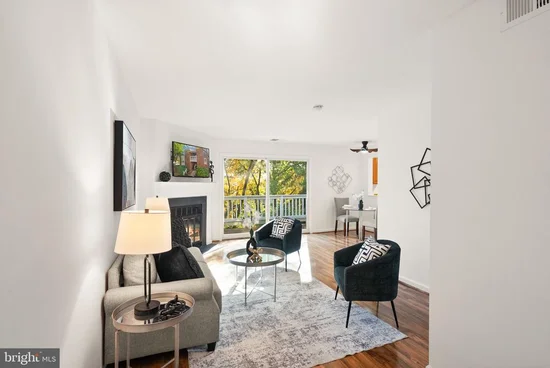
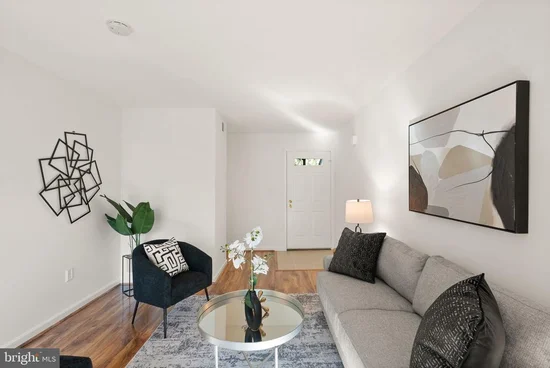
$5, 000 SELLER CREDIT! Use it toward your closing costs or to buy down your mortgage rate, subject to lender approval. An assumable VA loan at 2.75% makes this top-floor Arlington condo an opportunity worth a closer look! With two bedrooms, one full bathroom, and 913 square feet, this home puts you close to Shirlington’s restaurants, shops, and entertainment, with trails and major bus stops just across the street. Home Warranty with American Home Shield included until 7 / 27. Inside, fresh paint and new carpeting completed in September 2026 give the home a welcoming feel. The living room features a fireplace and access to a private balcony overlooking the trees, a relaxing spot for morning coffee or winding down at the end of the day. The kitchen includes a dishwasher, oven, and refrigerator purchased in March 2023, while the water heater was replaced in April 2022. An in-unit washer and dryer add everyday convenience. Enjoy community amenities including a pool and tennis courts, along with a monthly condo fee of $351 that includes water, sewer, trash, and exterior maintenance. Nearby parks, the Four Mile Run trail network, and Shirlington’s dining and entertainment offer plenty to explore close to home. Access to I-395 and nearby bus service provides convenient connections to the Pentagon, Washington, DC, and surrounding areas.

Open House Announcements

Nov 15th 1:00pm to 3:00pm
In person. Please join us!

Property Highlights

Property Type
Residential
Property Sub Type
Condominium
Architectural Style
Contemporary
Bedrooms
2
Total Bathrooms
1
Living Area
913
Price / Sqft
$465
Year Built
1983
Cumulative Days on Market
10

Location

City/Township
ARLINGTON
View
Trees/Woods
Subdivision
WINDGATE
County
ARLINGTON-VA
Zoning
RA14-26
Zoning Description
RA14-26 AP

Property Details

Price
$424,900
Property Type
Residential
Property Sub Type
Condominium
Condominium
Yes

Building

Levels
1

Community

Local Schools

Elementary School
ABINGDON
Middle School
GUNSTON
High School
WAKEFIELD

Interior Features

Bedrooms and Bathrooms

Total Bathrooms
1
Full Bathrooms
1
Bedrooms
2
Bedrooms on Main Level
2

Area and Spaces

Living Area
913
Above Grade Finished Area
913 Sqft

Appliances

Appliances
Built-In Microwave, Dryer, Dishwasher, Disposal, Refrigerator, Stove, Washer

Interior Features

Flooring
Carpet
Accessibility Features
None
Entry Level
3

Heating and Cooling

Heating Features
Central, Heat Pump(s)
Has Fireplace
Yes
Fireplaces
1

Building Details

Construction

Architectural Style
Contemporary
Year Built
1983
Structure Design Type
Unit/Flat/Apartment

Materials
Construction Materials
Brick

Terms

Terms

Ownership
Condominium
Cumulative Days on Market
10

Taxes

Tax

Tax (Annual)
$5,171

HOA

Association Fee2
$351 /mo
Association Ammenities
Pool - Outdoor, Tennis Courts
Association Fee Includes
Water, Ext Bldg Maint, Common Area Maintenance, Management, Parking Fee, Pool(s), Reserve Funds, Recreation Facility, Road Maintenance, Sewer, Snow Removal, Trash

Heating, Cooling & Utilities

Cooling Features
Central A/C

Utilities

Sewer
Public Sewer
Water Source
Public

Exterior Features

Patio And Porch Features
Balcony

Parking

Parking Features
Rented/Permit Required, Unassigned
Listed by Pearson Smith Realty, LLC
Listing Data last updated 11/14/2026 07:00 pm
Get a Link to this Property: Copy To Clipboard
QR Code link to this property

Phone:
Connect with:

Payment Calculator

per month. fixed. % interest.
$
%
$
%
Principal & Interest
+ Home Insurance
+ Property Tax
+ HOA Fees
per month
Total interest paid over s will be:
All estimates and provided for informational purposes only. Actual amounts may vary. The output of the tool is not a loan offer or solicitation, nor is it financial or legal advice. Information, rates, programs and loan scenarios shown are for example only as of 15-Nov-2026 and are subject to change without notice. Interest rates provided by the St. Louis Federal Reserve Economic Data (FRED). All products are subject to credit and property approval. Not all products are available in all states or for all loan amounts. Other restrictions and limitations apply. Contact your preferred lender for the pricing associated with your specific transaction. Calculations are generated by Open Source mortgage calculation software tools using common mathematical formulas. All calculations should be independently verified.
Get Walk Score Content

Property History

Today
Property information last updated
11 days ago
Status Active. This is the date the listing was placed on market.
Cumulative Days on Market: 10 days (includes prior listings) · Currently listed since November 3, 2026. Data provided by the MLS.

Similar Properties