Search
Price Range

Start of property details

Share this property:
721 MASSEY LANE, Unit B
Alexandria, VA 22314
6 days ago REDUCED · Active
$750,000
$421 / Sqft
3
Beds
3
Baths
1
Garage
1,783
Sqft
2000
Yr. Built
MLS# VAAX2062432
Cumulative Days on Market: 126 · Includes prior listings · Currently listed since 07/19/26 · Data provided by the MLS.

Property Description

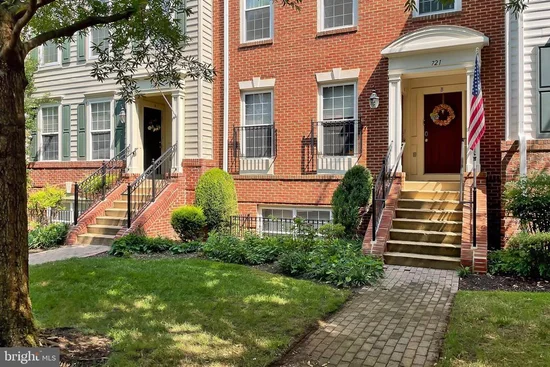
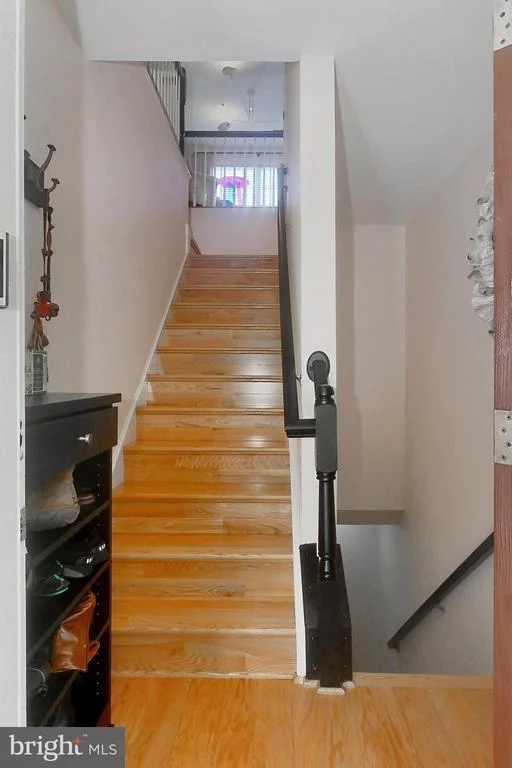
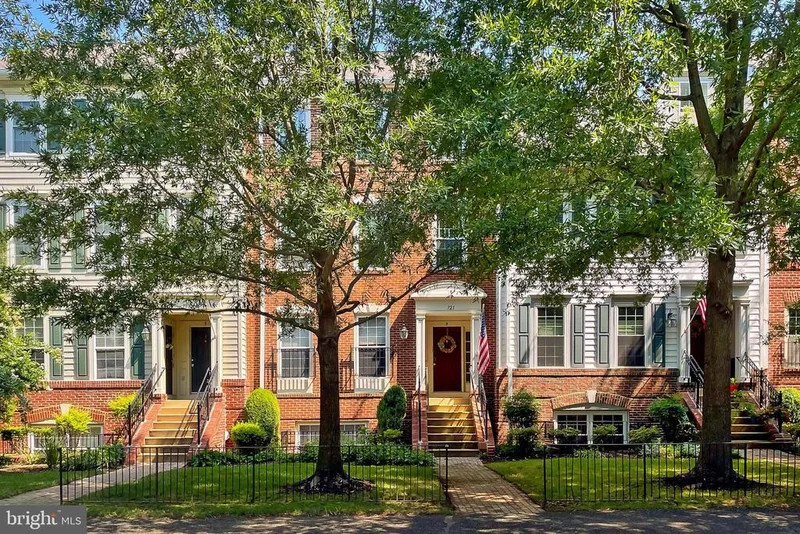
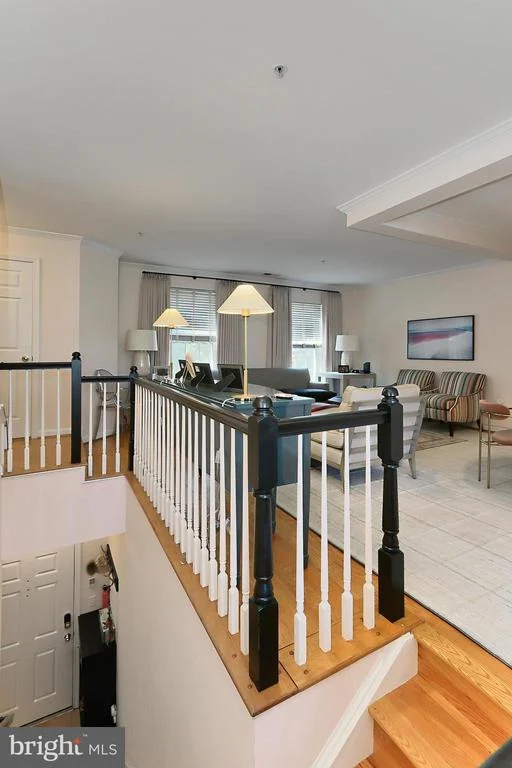
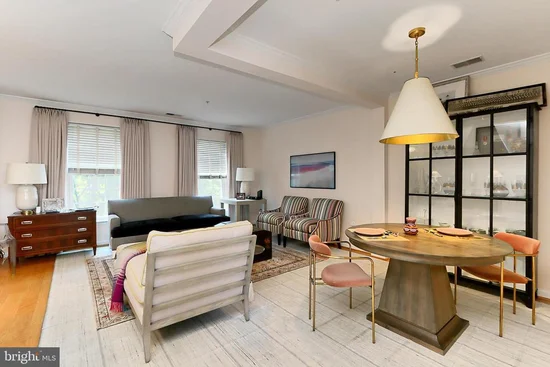
Welcome to this rarely available 3 bedroom, 2 full + 1 half bath, multilevel, garage condominium in Old Town Greens. Upon entering the home, you will find a coveted private one car garage in the lower level, while a staircase up brings you to the spacious main level boasting warm wood floors, plenty of windows, a large living room with dedicated dining room space, a family room area with gas fireplace, powder room and eat in kitchen with a sizeable deck for outdoor dining and entertaining. The upper level has been newly carpeted with a large primary bedroom with en-suite full bath, as well as two additional guest bedrooms, an additional full hall bath, and side-by-side laundry closet. A fresh coat of light neutral paint and plentiful closet / storage space completes this perfect picture. Massey Lane is among the best streets in the community with its large front yards, canopies of mature trees, plentiful street parking and its close by proximity to all of the commerce, restaurants and commuting routes of the North End of Old Town. The community is flanked by the George Washington Parkway to the East and Route One to the North and the Potomac Yards Metro is a short stroll through the community. This one has it all!

Property Highlights

Property Type
Residential
Property Sub Type
Condominium
Architectural Style
Traditional
Bedrooms
3
Total Bathrooms
3
Living Area
1,783
Price / Sqft
$421
Year Built
2000
Condition
Very Good
Cumulative Days on Market
126

Location

City/Township
ALEXANDRIA
Direction Faces
South
Subdivision
OLD TOWN GREENS
County
ALEXANDRIA CITY-VA
Zoning
CDD#10

Property Details

Price
$750,000
Condition
Very Good
Property Type
Residential
Property Sub Type
Condominium
Condominium
Yes

Building

Levels
3

Community

Local Schools

Elementary School
JEFFERSON-HOUSTON
Middle School
GEORGE WASHINGTON
High School
ALEXANDRIA CITY

Interior Features

Bedrooms and Bathrooms

Total Bathrooms
3
Full Bathrooms
2
1/2 Bathrooms
1
Bedrooms
3

Area and Spaces

Living Area
1,783
Above Grade Finished Area
1,783 Sqft

Appliances

Appliances
Built-In Microwave, Dishwasher, Disposal, Dryer, Washer, Icemaker, Refrigerator, Stove

Interior Features

Interior Features
Breakfast Area, Carpet, Ceiling Fan(s), Combination Dining/Living, Combination Kitchen/Dining, Family Room Off Kitchen, Floor Plan - Open, Kitchen - Eat-In, Primary Bath(s), Bathroom - Soaking Tub, Bathroom - Stall Shower, Bathroom - Tub Shower, Walk-in Closet(s), Pantry, Wood Floors
Flooring
Wood, Partially Carpeted
Accessibility Features
None
Window Features
Double Pane Windows
Fireplace Features
Gas/Propane

Heating and Cooling

Heating Features
Central
Has Fireplace
Yes
Fireplaces
1

Building Details
Construction

Architectural Style
Traditional
Builders Model
Top Floor 3 bed+ 2.5
Year Built
2000
Foundations
Concrete Perimeter
Structure Design Type
Interior Row/Townhouse

Materials
Construction Materials
Brick, Vinyl Siding

Terms

Terms

Ownership
Condominium
Cumulative Days on Market
126

Taxes

Tax

Tax (Annual)
$9,016

HOA

Association Fee2
$656.59 /mo
Association Ammenities
Pool - Outdoor, Tennis Courts, Tot Lots/Playground
Association Fee Includes
Trash, Snow Removal, Water, Sewer, Common Area Maintenance, Ext Bldg Maint, Insurance, Management

Heating, Cooling & Utilities

Cooling Features
Central A/C

Utilities

Utilities
Cable TV Available, Electric Available, Natural Gas Available, Phone Available, Sewer Available, Water Available
Sewer
Public Sewer
Water Source
Public

Exterior Features

Patio And Porch Features
Balcony

Parking

Garage Capacity
1
Listed by Long & Foster Real Estate, Inc.
Listing Data last updated 11/18/2026 02:00 pm
Get a Link to this Property: Copy To Clipboard
QR Code link to this property

Phone:
Connect with:

Payment Calculator

per month. fixed. % interest.
$
%
$
%
Principal & Interest
+ Home Insurance
+ Property Tax
+ HOA Fees
per month
Total interest paid over s will be:
All estimates and provided for informational purposes only. Actual amounts may vary. The output of the tool is not a loan offer or solicitation, nor is it financial or legal advice. Information, rates, programs and loan scenarios shown are for example only as of 18-Nov-2026 and are subject to change without notice. Interest rates provided by the St. Louis Federal Reserve Economic Data (FRED). All products are subject to credit and property approval. Not all products are available in all states or for all loan amounts. Other restrictions and limitations apply. Contact your preferred lender for the pricing associated with your specific transaction. Calculations are generated by Open Source mortgage calculation software tools using common mathematical formulas. All calculations should be independently verified.
Get Walk Score Content

Property History

Today
Property information last updated
6 days ago
Date of last price change
121 days ago
Status Active. This is the date the listing was placed on market.
Cumulative Days on Market: 126 days (includes prior listings) · Currently listed since July 19, 2026. Data provided by the MLS.

Similar Properties