
Start of property details


1 / 43
1508 WOODBINE STREET
Alexandria, VA 22302
15 days ago
REDUCED
·
Active
$639,000
$573 / Sqft
3
Beds 2
Baths 1,116
Sqft 1952
Yr. Built MLS# VAAX2064548
Cumulative Days on Market: 116
· Includes prior listings
· Currently listed since 07/25/26 · Data provided by the MLS.
Property Description
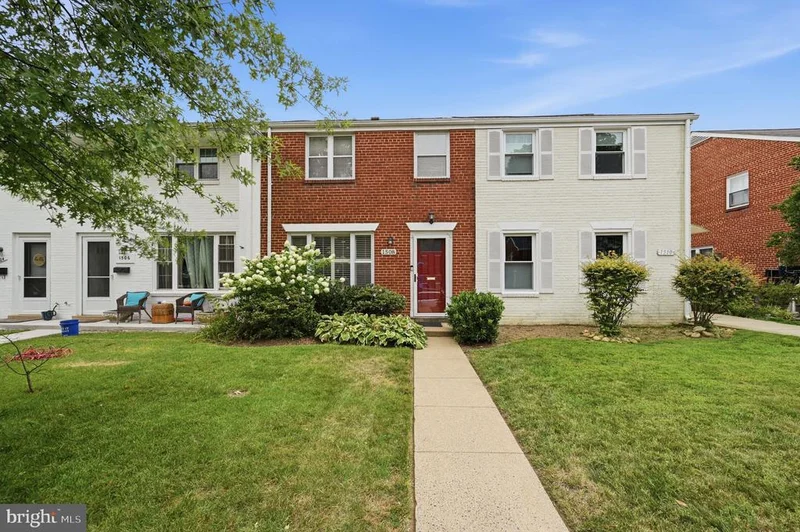
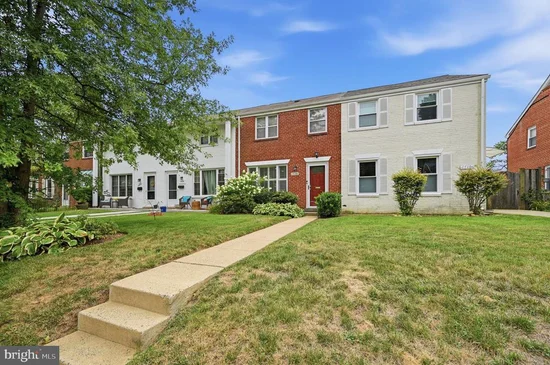
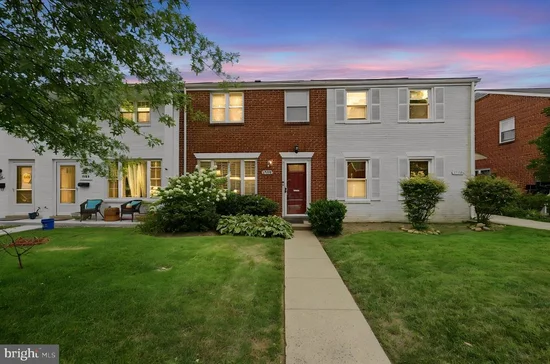
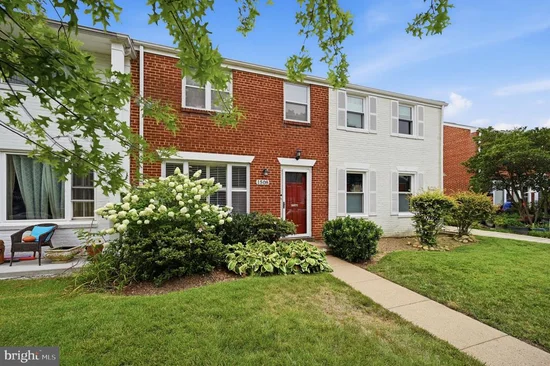
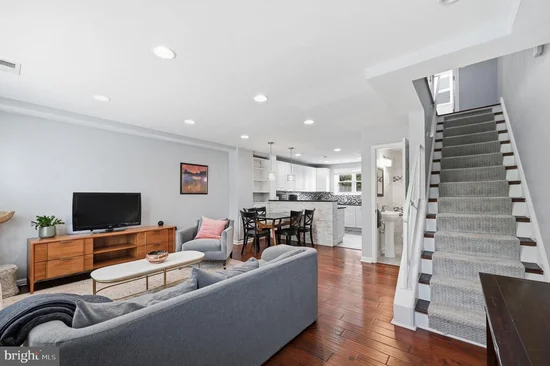
* PRICE IMPROVEMENT * Beautifully updated and well-maintained town home in Kenwood Towers. Fantastic restaurants, and shops in your backyard. Playground directly outside your front door. Enjoy the easy access and proximity to I-395, Old Town Alexandria, D.C. and Shirlington! No HOA, and plentiful street parking. Completely renovated in 2016, with many recent updates throughout. 3 bedrooms, 2 FULL bathrooms, tankless water heater, added storage, plantation shutters, new front door, Nest thermostat, California Closets in primary bedroom closet, new flagstone patio. Charm, amazing location, upgrades throughout, and character await. Schedule a tour today!
Property Highlights
Property Type
Residential
Property Sub Type
Townhouse
Architectural Style
Traditional
Bedrooms
3
Total Bathrooms
2
Living Area
1,116
Price / Sqft
$573
Year Built
1952
Cumulative Days on Market
116
Location
City/Township
ALEXANDRIA
Subdivision
KENWOOD TOWERS
County
ALEXANDRIA CITY-VA
Zoning
RB
Property Details
Price
$639,000
Property Type
Residential
Property Sub Type
Townhouse
Building
Levels
2
Community
Local Schools
Elementary School
CHARLES BARRETT
Middle School
GEORGE WASHINGTON
High School
ALEXANDRIA CITY
Interior Features
Bedrooms and Bathrooms
Total Bathrooms
2
Full Bathrooms
2
Bedrooms
3
Area and Spaces
Living Area
1,116
Above Grade Finished Area
1,116 Sqft
Appliances
Appliances
Cooktop, Dishwasher, Disposal, Dryer, Icemaker, Oven - Single, Refrigerator, Washer, Water Heater - Tankless
Interior Features
Interior Features
Ceiling Fan(s), Combination Kitchen/Living, Family Room Off Kitchen, Walk-in Closet(s), Window Treatments, Wood Floors
Flooring
Hardwood, Ceramic Tile
Accessibility Features
None
Security Features
Electric Alarm
Heating and Cooling
Heating Features
Central
Building Details
Construction
Architectural Style
Traditional
Year Built
1952
Foundations
Other
Structure Design Type
Interior Row/Townhouse
Materials
Construction Materials
Brick
Terms
Terms
Ownership
Other
Cumulative Days on Market
116
Taxes
Tax
Tax (Annual)
$7,191
Heating, Cooling & Utilities
Cooling Features
Ceiling Fan(s), Central A/C
Utilities
Utilities
Cable TV Available, Natural Gas Available
Sewer
Public Sewer
Water Source
Public
Listed by Roberts Real Estate, LLC.
Listing Data last updated 11/20/2026 02:20 am
Get a Link to this Property: Copy To Clipboard
Phone:
Payment Calculator
per month.
fixed.
% interest.
$
%
$
%
Principal & Interest
+ Home Insurance
+ Property Tax
+ HOA Fees
Total interest paid over s will be:
All estimates and provided for informational purposes only. Actual amounts may vary. The output of the tool is not a loan offer or solicitation, nor is it financial or legal advice.
Information, rates, programs and loan scenarios shown are for example only as of 20-Nov-2026 and are subject to change without notice.
Interest rates provided by the St. Louis Federal Reserve Economic Data (FRED).
All products are subject to credit and property approval. Not all products are available in all states or for all loan amounts. Other restrictions and limitations apply.
Contact your preferred lender for the pricing associated with your specific transaction.
Calculations are generated by Open Source mortgage calculation software tools using common mathematical formulas. All calculations should be independently verified.
Get Walk Score Content
Property History
2 days ago
Property information last updated
15 days ago
Date of last price change
117 days ago
Status Active. This is the date the listing was placed on market.
Cumulative Days on Market: 116 days (includes prior listings)
· Currently listed since July 25, 2026. Data provided by the MLS.
Similar Properties
Listed by Roberts Real Estate, LLC., Erica D Johnson