Search
Price Range

Start of property details

Share this property:
2094 WHITHORN HILL
Jeffersonton, VA 22724
20 days ago REDUCED · Active
$729,999
5
Beds
5
Baths
2
Garage
0.21
Acres
2023
Yr. Built
MLS# VACU2012518
Cumulative Days on Market: 285 · Includes prior listings · Currently listed since 01/24/26 · Data provided by the MLS.

Property Description

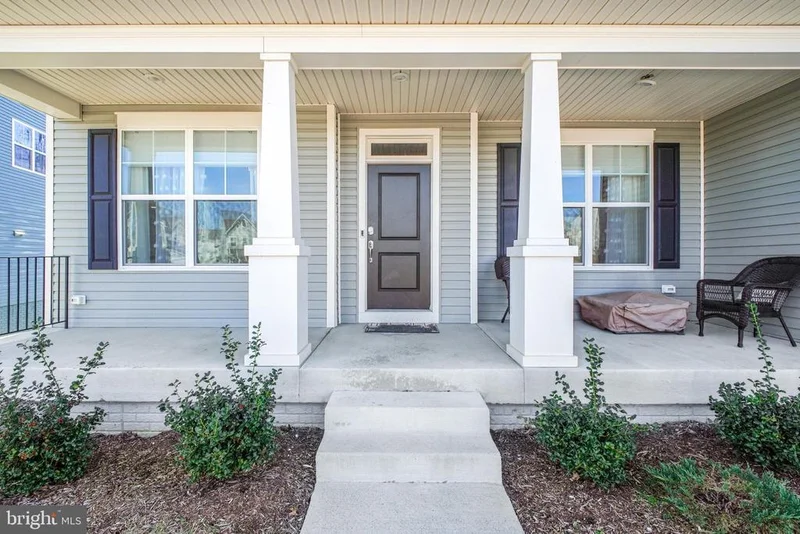
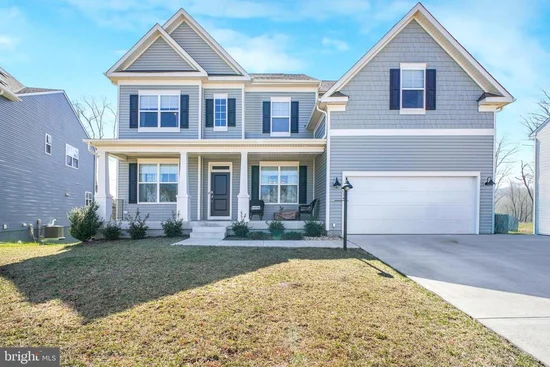
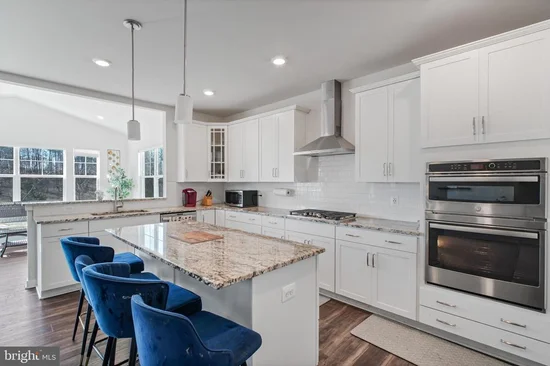
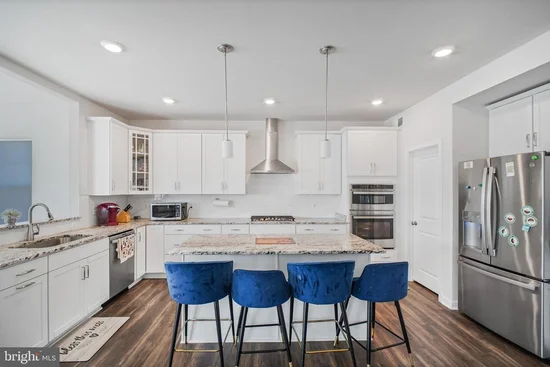
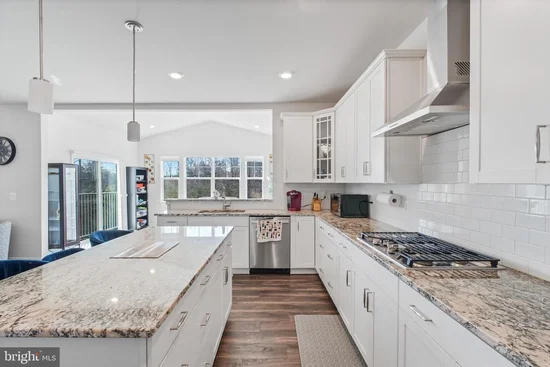
* Priced significantly below market value with a highly motivated seller * * , this nearly brand-new 5-bedroom home packs * * over $175, 000 in custom builder upgrades * * and the extra square footage every family needs and wants The main level centers has an open chef’s kitchen flowing directly into a bright sunroom with tranquil tree-lined views. Upstairs, find a spacious owner’s retreat, three additional bedrooms, a bonus room, and a second-floor laundry room. The finished walkout basement expands your living space even further with a 5th bedroom, 4th full bath, and huge rec room opening to the backyard. This layout is built for real family living, multi-generational flexibility, and instant equity—bring your offer today!

Property Highlights

Property Type
Residential
Property Sub Type
Single Family Residence
Architectural Style
Colonial
Bedrooms
5
Total Bathrooms
5
Living Area
5,127
Price / Sqft
$142
Acres
0.21
Year Built
2023
Cumulative Days on Market
285

Location

City/Township
JEFFERSONTON
Subdivision
NONE AVAILABLE
County
CULPEPER-VA
Zoning
RESIDENTIAL

Property Details

Price
$729,999
Property Type
Residential
Property Sub Type
Single Family Residence

Building

Levels
3

Interior Features

Bedrooms and Bathrooms

Total Bathrooms
5
Full Bathrooms
4
1/2 Bathrooms
1
Bedrooms
5

Rooms and Basement

Total Rooms
21
Has Basement
Yes
Basement Features
Fully Finished

Area and Spaces

Living Area
5,127
Above Grade Finished Area
3,806 Sqft
Below Grade Finished Area
1,321 Sqft

Appliances

Appliances
Built-In Microwave, Built-In Range, Dishwasher, Icemaker, Refrigerator

Interior Features

Interior Features
Dining Area, Family Room Off Kitchen, Carpet, Walk-in Closet(s), Pantry, Breakfast Area, Floor Plan - Open, Formal/Separate Dining Room, Kitchen - Eat-In, Kitchen - Island, Recessed Lighting, Store/Office, Bathroom - Tub Shower, Bathroom - Stall Shower
Accessibility Features
None

Heating and Cooling

Heating Features
Forced Air
Has Fireplace
Yes
Fireplaces
1

Building Details

Construction

Architectural Style
Colonial
Builders Model
Azalea
Builder
LENNAR
Year Built
2023
Foundations
Concrete Perimeter
Structure Design Type
Detached

Materials

Construction Materials
Vinyl Siding

Terms

Terms

Ownership
Fee Simple
Cumulative Days on Market
285

Taxes

HOA

Has HOA
Yes
Association Fee
$75 /mo
Association Ammenities
Bike Trail, Club House, Tot Lots/Playground, Basketball Courts, Non-Lake Recreational Area, Swimming Pool, Tennis Courts, Volleyball Courts, Soccer Field, Baseball Field
Association Fee Includes
Common Area Maintenance, Trash, Pool(s)

Heating, Cooling & Utilities

Cooling Features
Central A/C

Utilities

Sewer
Public Sewer
Water Source
Public

Lot

Acres
0.21
Lot Size Area Sq Ft
9,147.60

Parking

Garage Capacity
2
Listed by Compass
Listing Data last updated 11/04/2026 12:20 am
Get a Link to this Property: Copy To Clipboard
QR Code link to this property

Phone:
Connect with:

Payment Calculator

per month. fixed. % interest.
$
%
$
%
Principal & Interest
+ Home Insurance
+ Property Tax
+ HOA Fees
per month
Total interest paid over s will be:
All estimates and provided for informational purposes only. Actual amounts may vary. The output of the tool is not a loan offer or solicitation, nor is it financial or legal advice. Information, rates, programs and loan scenarios shown are for example only as of 4-Nov-2026 and are subject to change without notice. Interest rates provided by the St. Louis Federal Reserve Economic Data (FRED). All products are subject to credit and property approval. Not all products are available in all states or for all loan amounts. Other restrictions and limitations apply. Contact your preferred lender for the pricing associated with your specific transaction. Calculations are generated by Open Source mortgage calculation software tools using common mathematical formulas. All calculations should be independently verified.
Get Walk Score Content

Property History

6 days ago
Property information last updated
20 days ago
Date of last price change
283 days ago
Status Active. This is the date the listing was placed on market.
Cumulative Days on Market: 285 days (includes prior listings) · Currently listed since January 24, 2026. Data provided by the MLS.

Similar Properties