
Search
Price Range

Start of property details

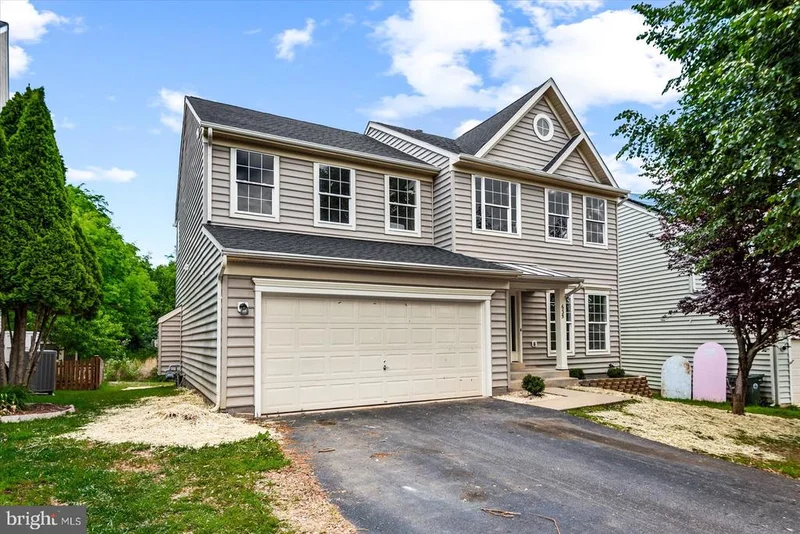
Share this property:
635 HOLLY CREST DRIVE
Culpeper, VA 22701
Jul 2026 SOLD
$510,000
Sold Price
4
Beds
7
Baths
2
Garage
0.12
Acres
2005
Yr. Built
MLS# VACU2013672
Sold Date: 2026-07-27

Property Description

This beautifully updated colonial offers the perfect blend of modern finishes, functional living space, and timeless charm. From the moment you arrive, you’ll appreciate the inviting curb appeal, attached two-car garage, and spacious layout. Inside, the light-filled open floor plan features fresh paint, luxury flooring, recessed lighting, and a stunning kitchen complete with white cabinetry, quartz countertops, stainless steel appliances, wall ovens, and a large center island perfect for gathering. The kitchen opens seamlessly into the spacious den with a cozy fireplace, creating the ideal heart of the home. Upstairs, you’ll find four generously sized bedrooms, a beautifully remodeled hall bathroom, and an updated primary bathroom featuring stylish finishes and a gorgeous tiled walk-in shower. The fully finished basement adds even more versatile living space and features a common area, full bathroom, and two additional not-to-code bedrooms — ideal for guests, hobbies, office space, or multigenerational living needs. Located in the sought-after Lakeview of Culpeper community, where residents enjoy amenities including a community pool, clubhouse, playgrounds, walking trails, and scenic lake views throughout the neighborhood. Enjoy peaceful wooded views from the rear of the home while still being conveniently located near shopping, dining, commuter routes, and everyday conveniences. This move-in ready home truly offers the space, updates, and community features today’s buyers are looking for.

Property Highlights

Sold Price
510000
Property Type
Residential
Property Sub Type
Single Family Residence
Architectural Style
Colonial
Bedrooms
4
Total Bathrooms
7
Living Area
3,675
Price / Sqft
$136
Acres
0.12
Year Built
2005
Cumulative Days on Market
23

Location

City/Township
CULPEPER
Subdivision
LAKEVIEW OF CULPEPER
County
CULPEPER-VA
Zoning
R2

Property Details

Price
$499,000
Sold Price
510000
Property Type
Residential
Property Sub Type
Single Family Residence

Building

Levels
3

Interior Features

Bedrooms and Bathrooms

Total Bathrooms
7
Full Bathrooms
6
1/2 Bathrooms
1
Bedrooms
4

Rooms and Basement

Has Basement
Yes
Basement Features
Full, Fully Finished, Interior Access, Outside Entrance, Walkout Stairs

Area and Spaces

Living Area
3,675
Above Grade Finished Area
2,600 Sqft
Below Grade Finished Area
1,075 Sqft

Appliances

Appliances
Built-In Microwave, Dishwasher, Disposal, Dryer - Electric, Exhaust Fan, Cooktop, Oven - Double

Interior Features

Interior Features
Family Room Off Kitchen, Kitchen - Gourmet, Kitchen - Table Space, Dining Area, Floor Plan - Open, Attic, Bathroom - Soaking Tub, Bathroom - Walk-In Shower
Flooring
Luxury Vinyl Plank, Carpet, Ceramic Tile
Accessibility Features
None
Fireplace Features
Gas/Propane, Insert

Heating and Cooling

Heating Features
Forced Air
Has Fireplace
Yes
Fireplaces
1

Building Details

Construction

Architectural Style
Colonial
Year Built
2005
Foundations
Slab
Structure Design Type
Detached

Materials

Construction Materials
Vinyl Siding
Roof
Architectural Shingle

Terms

Terms

Ownership
Fee Simple
Inclusions
washer and dryer are as-is
Cumulative Days on Market
23

Taxes

Tax

Tax (Annual)
$2,399

HOA

Has HOA
Yes
Association Fee
$90 /mo
Association Ammenities
Basketball Courts, Lake, Boat Ramp, Tennis Courts, Tot Lots/Playground

Heating, Cooling & Utilities

Cooling Features
Central A/C

Utilities

Sewer
Public Sewer
Water Source
Public

Lot

Acres
0.12
Lot Size Area Sq Ft
5,227

Exterior Features

Fencing
Fully

Parking

Garage Capacity
2
Listed by Berkshire Hathaway HomeServices PenFed Realty. Sold by Ruth P Castro, RE Smart, LLC
Listing Data last updated 11/03/2026 01:20 pm
Get a Link to this Property: Copy To Clipboard
QR Code link to this property

Phone:
Connect with:

Payment Calculator

per month. fixed. % interest.
$
%
$
%
Principal & Interest
+ Home Insurance
+ Property Tax
+ HOA Fees
per month
Total interest paid over s will be:
All estimates and provided for informational purposes only. Actual amounts may vary. The output of the tool is not a loan offer or solicitation, nor is it financial or legal advice. Information, rates, programs and loan scenarios shown are for example only as of 3-Nov-2026 and are subject to change without notice. Interest rates provided by the St. Louis Federal Reserve Economic Data (FRED). All products are subject to credit and property approval. Not all products are available in all states or for all loan amounts. Other restrictions and limitations apply. Contact your preferred lender for the pricing associated with your specific transaction. Calculations are generated by Open Source mortgage calculation software tools using common mathematical formulas. All calculations should be independently verified.
Get Walk Score Content

Property History

20 days ago
Property information last updated
98 days ago
Status Active. This is the date the listing was placed on market.
99 days ago
Date Sold
152 days ago
Date of last price change

Similar Properties