Search
Price Range

Start of property details

Share this property:
1121 OAKLAWN DRIVE
Culpeper, VA 22701
FOR SALE · Active
$545,000
4
Beds
4
Baths
2
Garage
0.52
Acres
1971
Yr. Built
MLS# VACU2014794
Cumulative Days on Market: 67 · Includes prior listings · Currently listed since 08/28/26 · Data provided by the MLS.

Property Description

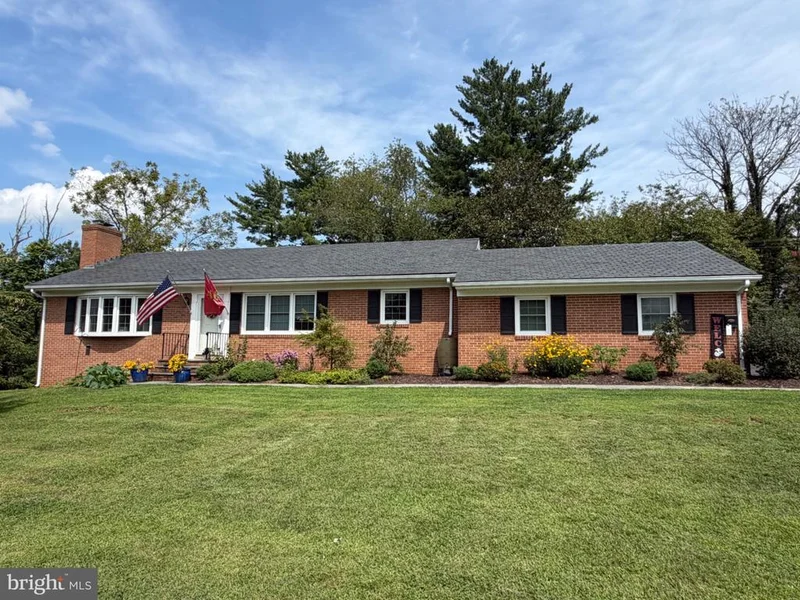
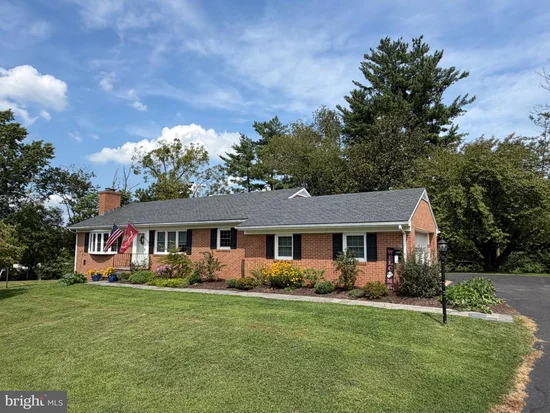
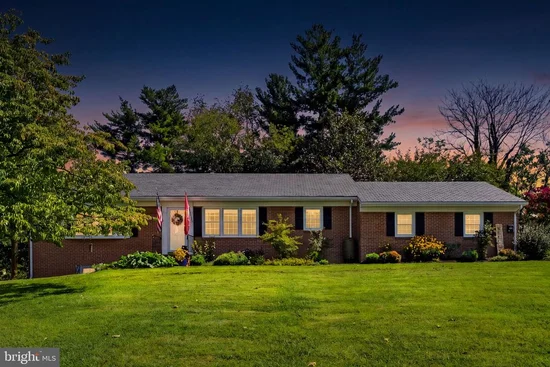
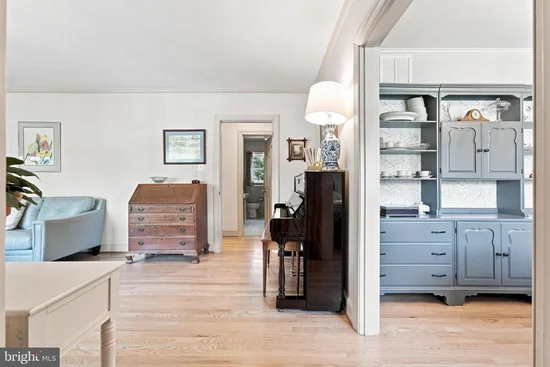
WELCOME HOME!!! Classic brick rambler in one of Culpeper's most sought-after in-town neighborhoods! With over 3, 000 sq ft of finished living space, a genuine slate roof, and original hardwood floors, this home has the bones of a classic and the updates of a new build. The main level showcases the timeless character this street is known for — hardwood throughout, a warm gas fireplace insert (2024), and a layout that lives comfortably for everyday life or entertaining. A new circuit panel (2023) and whole-house water filtration system (2023) mean the infrastructure matches the finish. The 2023 basement renovation transformed the lower level into a full second living zone — complete bedroom, full bath, generous recreation and flex space, and enough room to work from home, host guests, or accommodate multigenerational living. A generator power inlet box adds peace of mind year-round. Extra refrigerator and pool table will convey! Outside: mature cherry trees, two raised garden beds, and a large attic with an auto-cooling ventilation fan for smart seasonal storage. Major systems done: HVAC replaced 2023. Slate roof — no maintenance and made to last! Walk to shops, restaurants, and Old Town Culpeper from the sought after Oaklawn neighborhood!

Property Highlights

Property Type
Residential
Property Sub Type
Single Family Residence
Architectural Style
Ranch/Rambler
Bedrooms
4
Total Bathrooms
4
Living Area
3,154
Price / Sqft
$173
Acres
0.52
Year Built
1971
Cumulative Days on Market
67

Location

City/Township
CULPEPER
Subdivision
OAKLAWN
County
CULPEPER-VA
Zoning
RE

Property Details

Price
$545,000
Property Type
Residential
Property Sub Type
Single Family Residence

Building

Levels
2

Community

Local Schools

Elementary School
FARMINGTON
Middle School
FLOYD T. BINNS
High School
EASTERN VIEW

Interior Features

Bedrooms and Bathrooms

Total Bathrooms
4
Full Bathrooms
3
1/2 Bathrooms
1
Bedrooms
4
Bedrooms on Main Level
3

Rooms and Basement

Has Basement
Yes
Basement Features
Daylight, Partial, Fully Finished, Walkout Level

Area and Spaces

Living Area
3,154
Above Grade Finished Area
1,617 Sqft
Below Grade Finished Area
1,537 Sqft

Interior Features

Accessibility Features
None
Fireplace Features
Gas/Propane, Fireplace - Glass Doors, Insert

Heating and Cooling

Heating Features
Forced Air
Has Fireplace
Yes
Fireplaces
1

Building Details

Construction

Architectural Style
Ranch/Rambler
Year Built
1971
Foundations
Permanent
Structure Design Type
Detached

Materials

Construction Materials
Brick
Roof
Slate

Terms

Terms

Ownership
Fee Simple
Cumulative Days on Market
67

Taxes

Tax

Tax (Annual)
$2,254

Heating, Cooling & Utilities

Cooling Features
Ceiling Fan(s), Central A/C

Utilities

Sewer
Public Sewer
Water Source
Public

Lot

Acres
0.52
Lot Size Area Sq Ft
22,651

Parking

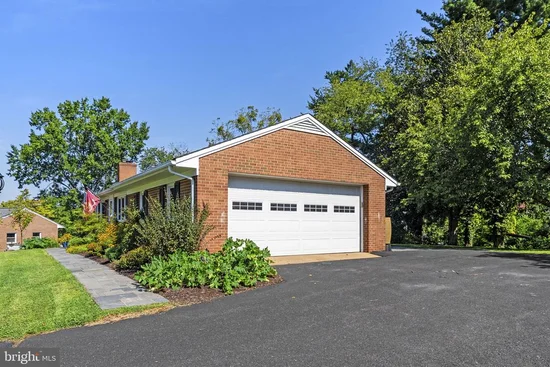
Garage Capacity
2
Listed by RE/MAX Gateway
Listing Data last updated 11/04/2026 08:40 am
Get a Link to this Property: Copy To Clipboard
QR Code link to this property

Phone:
Connect with:

Payment Calculator

per month. fixed. % interest.
$
%
$
%
Principal & Interest
+ Home Insurance
+ Property Tax
+ HOA Fees
per month
Total interest paid over s will be:
All estimates and provided for informational purposes only. Actual amounts may vary. The output of the tool is not a loan offer or solicitation, nor is it financial or legal advice. Information, rates, programs and loan scenarios shown are for example only as of 4-Nov-2026 and are subject to change without notice. Interest rates provided by the St. Louis Federal Reserve Economic Data (FRED). All products are subject to credit and property approval. Not all products are available in all states or for all loan amounts. Other restrictions and limitations apply. Contact your preferred lender for the pricing associated with your specific transaction. Calculations are generated by Open Source mortgage calculation software tools using common mathematical formulas. All calculations should be independently verified.
Get Walk Score Content

Property History

Today
Property information last updated
67 days ago
Status Active. This is the date the listing was placed on market.
Cumulative Days on Market: 67 days (includes prior listings) · Currently listed since August 28, 2026. Data provided by the MLS.

Similar Properties