Search
Price Range

Start of property details

Share this property:
0003 WINTER WREN LANE
Jeffersonton, VA 22724
FOR SALE · Active
$719,790
5
Beds
4
Baths
2
Garage
0.48
Acres
2026
Yr. Built
MLS# VACU2014984
Cumulative Days on Market: 59 · Includes prior listings · Currently listed since 09/20/26 · Data provided by the MLS.

Property Description

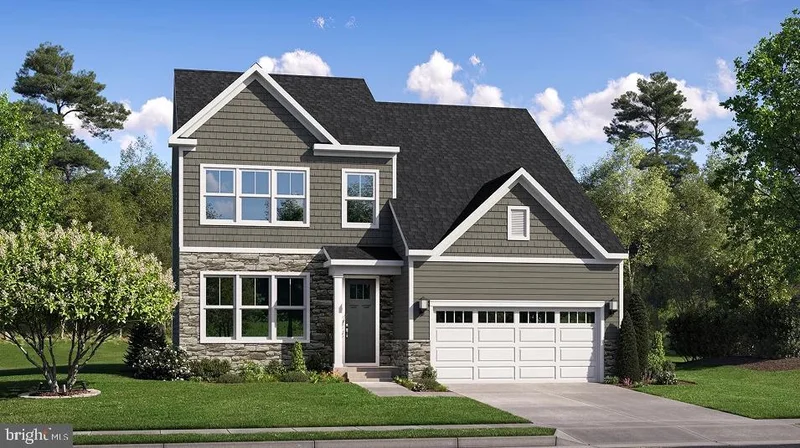
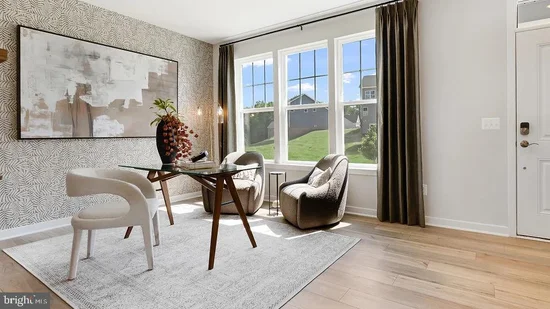
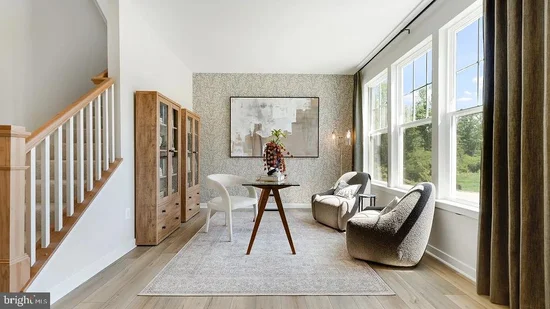
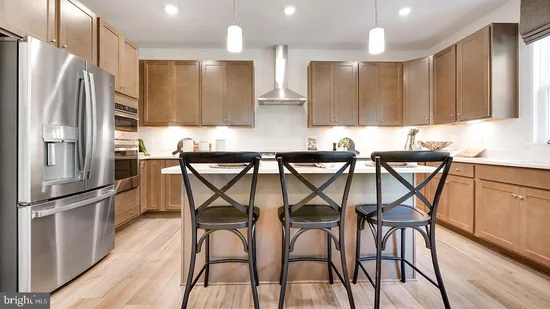
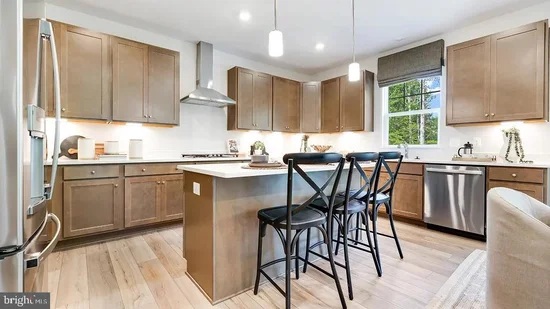
Available Spring 2027! Rarely does a homesite this special become available in Stonehaven! Welcome to the Plymouth at Stonehaven South Wales, ideally situated on an impressive 21, 081 sq. ft. homesite in one of the community’s most intimate and peaceful sections. South Wales features just 48 homes and two cul-de-sacs, offering a quieter setting with less through traffic and a wonderful sense of privacy. This beautifully designed home offers 2, 229 finished sq. ft. above grade plus an additional 849 finished sq. ft. in the recreation room, providing an exceptional amount of flexible living space. With 5 bedrooms and 3.5 baths, the open-concept Plymouth is perfectly suited for both everyday family life and entertaining. The upgraded gourmet kitchen is a true centerpiece, featuring a double oven, gas cooktop, vented hood, separate built-in microwave, subway tile backsplash, and elegant Silestone countertops that continue into the bathrooms. LVP flooring runs throughout the entire main level, creating a beautiful and durable finish. The spacious recreation room adds even more possibilities for a home theater, game room, fitness space, playroom, or gathering area. Outside, the 21, 081 sq. ft. homesite provides room to create the backyard you've always dreamed of—an exceptional amount of outdoor space for this neighborhood. Space. Style. Privacy. Location. The Plymouth at South Wales brings them all together. A rare oversized homesite, an inviting open floor plan, impressive finished living space, and a beautifully upgraded kitchen make this a home you won't want to miss. Photos are of model home.

Property Highlights

Property Type
Residential
Property Sub Type
Single Family Residence
Architectural Style
Colonial
Bedrooms
5
Total Bathrooms
4
Living Area
3,078
Price / Sqft
$234
Acres
0.48
Year Built
2026
Condition
Excellent
Cumulative Days on Market
59

Location

City/Township
JEFFERSONTON
Subdivision
SOUTH WALES
County
CULPEPER-VA
Zoning
RESIDENTIAL

Property Details

Price
$719,790
Condition
Excellent
Property Type
Residential
Property Sub Type
Single Family Residence

Building

Levels
3

Community

Local Schools

Elementary School
EMERALD HILL
Middle School
CULPEPER
High School
CULPEPER

Interior Features

Bedrooms and Bathrooms

Total Bathrooms
4
Full Bathrooms
3
1/2 Bathrooms
1
Bedrooms
5

Rooms and Basement

Has Basement
Yes
Basement Features
Connecting Stairway, Fully Finished, Outside Entrance, Windows, Walkout Level

Area and Spaces

Living Area
3,078
Above Grade Finished Area
2,229 Sqft
Below Grade Finished Area
849 Sqft

Appliances

Appliances
Cooktop, Dishwasher, Icemaker, Refrigerator, Stainless Steel Appliances, Water Dispenser, Water Heater, Oven - Double, Range Hood, Built-In Microwave

Interior Features

Interior Features
Bathroom - Tub Shower, Bathroom - Walk-In Shower, Breakfast Area, Carpet, Dining Area, Family Room Off Kitchen, Floor Plan - Open, Kitchen - Eat-In, Kitchen - Island, Kitchen - Table Space, Upgraded Countertops, Walk-in Closet(s)
Flooring
Carpet, Luxury Vinyl Plank
Accessibility Features
None
Door Features
Sliding Glass
Window Features
Vinyl Clad, Low-E
Security Features
Main Entrance Lock, Smoke Detector

Heating and Cooling

Heating Features
Forced Air

Building Details

Construction

Architectural Style
Colonial
Builders Model
Plymouth
Builder
Lennar
Year Built
2026
New Construction
Yes
Foundations
Slab
Structure Design Type
Detached

Materials

Construction Materials
Vinyl Siding, Stone
Roof
Architectural Shingle

Terms

Terms

Ownership
Fee Simple
Cumulative Days on Market
59

Taxes

Tax

Tax (Annual)
$3,311.03

HOA

Has HOA
Yes
Association Fee
$75 /mo
Association Fee Includes
Trash, Other, Common Area Maintenance

Heating, Cooling & Utilities

Cooling Features
Central A/C

Utilities

Sewer
Public Sewer
Water Source
Public

Lot

Acres
0.48
Lot Size Area Sq Ft
21,081
Lot Features
Landscaping, Rear Yard

Exterior Features

Exterior Features
Sidewalks, Street Lights
Patio And Porch Features
Porch

Parking

Garage Capacity
2
Parking Features
Concrete Driveway
Listed by NextHome The Agency Group
Listing Data last updated 11/04/2026 08:20 am
Get a Link to this Property: Copy To Clipboard
QR Code link to this property

Phone:
Connect with:

Payment Calculator

per month. fixed. % interest.
$
%
$
%
Principal & Interest
+ Home Insurance
+ Property Tax
+ HOA Fees
per month
Total interest paid over s will be:
All estimates and provided for informational purposes only. Actual amounts may vary. The output of the tool is not a loan offer or solicitation, nor is it financial or legal advice. Information, rates, programs and loan scenarios shown are for example only as of 4-Nov-2026 and are subject to change without notice. Interest rates provided by the St. Louis Federal Reserve Economic Data (FRED). All products are subject to credit and property approval. Not all products are available in all states or for all loan amounts. Other restrictions and limitations apply. Contact your preferred lender for the pricing associated with your specific transaction. Calculations are generated by Open Source mortgage calculation software tools using common mathematical formulas. All calculations should be independently verified.
Get Walk Score Content

Property History

Today
Property information last updated
44 days ago
Status Active. This is the most recent date the listing was placed on market.
Cumulative Days on Market: 59 days (includes prior listings) · Currently listed since September 20, 2026. Data provided by the MLS.

Similar Properties