Search
Price Range

Start of property details

Share this property:
1121 JACKSON STREET
Culpeper, VA 22701
17 days ago REDUCED · Active
$403,000
$153 / Sqft
4
Beds
2
Baths
1
Garage
2,628
Sqft
0.17
Acres
MLS# VACU2015214
Cumulative Days on Market: 46 · Includes prior listings · Currently listed since 10/11/26 · Data provided by the MLS.

Property Description

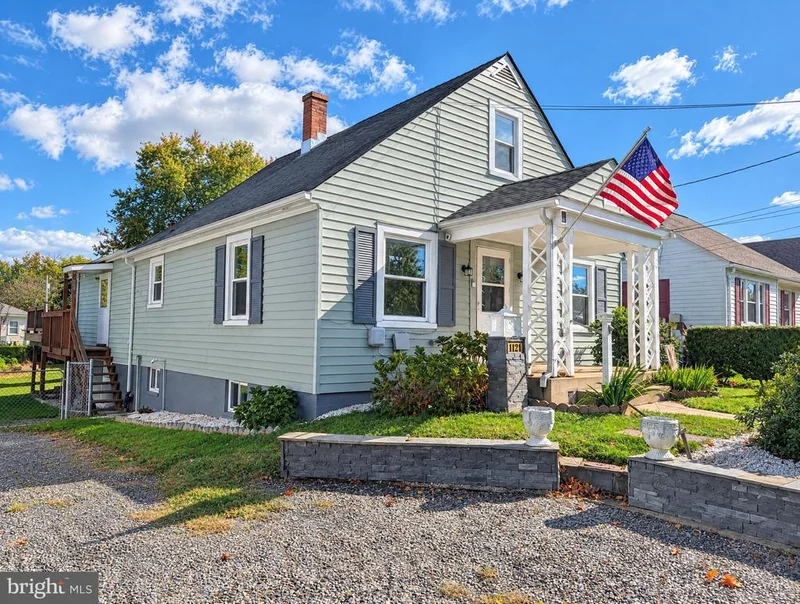
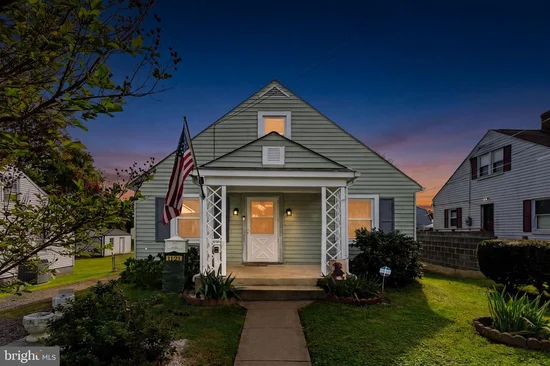
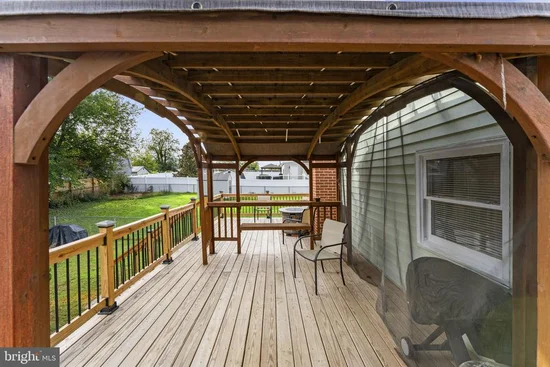
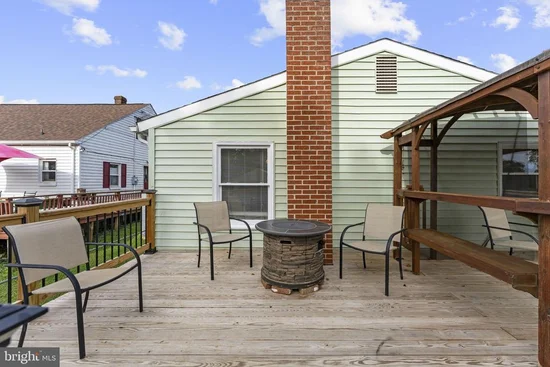
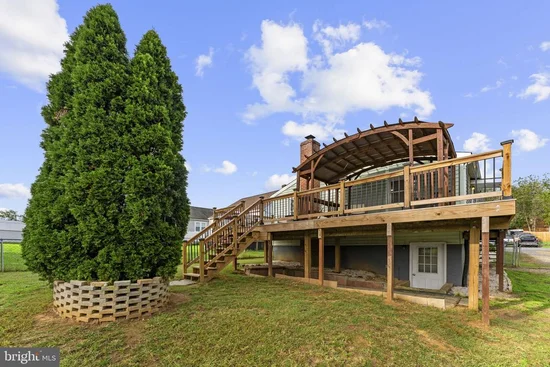
NEW PRICE! No HOA! Space and versatility define this Culpeper offering at 1121 Jackson Street: a four-bedroom, two-bathroom home on a residential lot. Arranged across two levels and a partially finished basement, the property offers adaptable rooms, abundant storage, and outdoor areas ready for gatherings. Hardwood flooring extends through the living room and two bedrooms, while the upper-level fourth bedroom features hardwood floors and extra storage. The primary bedroom includes a mini-split system and an additional closet space. Two kitchens offer endless possibilities for multigenerational living! Ideal for extended family, in-law accommodations, or creating a separate space for loved ones. Each kitchen has new tile flooring and access to two pantries. The larger kitchen has a gas stove, plus a side-by-side washer and dryer; the second includes an electric stove and a stackable washer and dryer. All appliances are new, and the central heating and cooling system is two years old. Below, the partially finished basement supplies considerable storage, two sump pumps, and walk-up access to the patio beneath the deck. Entertain family and friends with the large back deck with a fire pit and a gazebo that overlooks the fenced backyard. A detached 12-by-20-foot one-car garage (with electric) and an 11-by-13-foot shed (with electric) with front and rear entrances add practical parking and workspace. The Meadows Public Park is nearby, while Culpeper Station provides convenient rail access. Shopping, daily essentials, and downtown Culpeper’s acclaimed restaurants are also within easy reach. With dual kitchens, extensive storage, flexible basement space, and an inviting backyard setup, this home stands apart. Schedule your private showing and experience its possibilities firsthand. The seller has been with Dodson Pest Control since 1962. Just treated for termites in April as a preventative measure against termites. The seller has extra tile flooring and extra wood and rails to add to the older side section of the deck.

Property Highlights

Property Type
Residential
Property Sub Type
Single Family Residence
Architectural Style
Cape Cod
Bedrooms
4
Total Bathrooms
2
Living Area
2,628
Price / Sqft
$153
Acres
0.17
Year Built
1949
Cumulative Days on Market
46

Location

City/Township
CULPEPER
Subdivision
GRANDVIEW
County
CULPEPER-VA
Zoning
RS

Property Details

Price
$403,000
Property Type
Residential
Property Sub Type
Single Family Residence

Building

Levels
3

Interior Features

Bedrooms and Bathrooms

Total Bathrooms
2
Full Bathrooms
2
Bedrooms
4
Bedrooms on Main Level
3

Rooms and Basement

Has Basement
Yes
Basement Features
Outside Entrance, Interior Access, Partially Finished, Rear Entrance, Sump Pump, Walkout Level, Drain, Drainage System

Area and Spaces

Living Area
2,628
Above Grade Finished Area
1,668 Sqft
Below Grade Finished Area
960 Sqft

Appliances

Appliances
Dishwasher, Freezer, Microwave, Refrigerator, Stove, Washer, Dryer

Interior Features

Interior Features
2nd Kitchen, Ceiling Fan(s), Family Room Off Kitchen, Pantry
Flooring
Ceramic Tile, Hardwood
Accessibility Features
None

Heating and Cooling

Heating Features
Forced Air

Building Details

Construction

Architectural Style
Cape Cod
Year Built
1949
Foundations
Permanent
Structure Design Type
Detached

Materials

Construction Materials
Aluminum Siding

Terms

Terms

Ownership
Fee Simple
Inclusions
Detached Garage, Shed
Cumulative Days on Market
46

Taxes

Tax

Tax (Annual)
$1,830

Heating, Cooling & Utilities

Cooling Features
Ceiling Fan(s), Central A/C

Utilities

Sewer
Public Sewer
Water Source
Public

Lot

Acres
0.17
Lot Size Area Sq Ft
7,405

Parking

Garage Capacity
1
Parking Features
Gravel Driveway
Listed by Berkshire Hathaway HomeServices PenFed Realty
Listing Data last updated 11/20/2026 02:20 am
Get a Link to this Property: Copy To Clipboard
QR Code link to this property

Phone:
Connect with:

Payment Calculator

per month. fixed. % interest.
$
%
$
%
Principal & Interest
+ Home Insurance
+ Property Tax
+ HOA Fees
per month
Total interest paid over s will be:
All estimates and provided for informational purposes only. Actual amounts may vary. The output of the tool is not a loan offer or solicitation, nor is it financial or legal advice. Information, rates, programs and loan scenarios shown are for example only as of 20-Nov-2026 and are subject to change without notice. Interest rates provided by the St. Louis Federal Reserve Economic Data (FRED). All products are subject to credit and property approval. Not all products are available in all states or for all loan amounts. Other restrictions and limitations apply. Contact your preferred lender for the pricing associated with your specific transaction. Calculations are generated by Open Source mortgage calculation software tools using common mathematical formulas. All calculations should be independently verified.
Get Walk Score Content

Property History

2 days ago
Property information last updated
17 days ago
Date of last price change
39 days ago
Status Active. This is the date the listing was placed on market.
Cumulative Days on Market: 46 days (includes prior listings) · Currently listed since October 11, 2026. Data provided by the MLS.

Similar Properties