Search
Price Range

Start of property details

Share this property:
1518 CAROLINE STREET
Fredericksburg, VA 22401
FOR SALE · Active
$999,500
$343 / Sqft
5
Beds
3
Baths
2
Garage
2,910
Sqft
0.14
Acres
MLS# VAFB2010804
Cumulative Days on Market: 105 · Includes prior listings · Currently listed since 07/18/26 · Data provided by the MLS.

Property Description

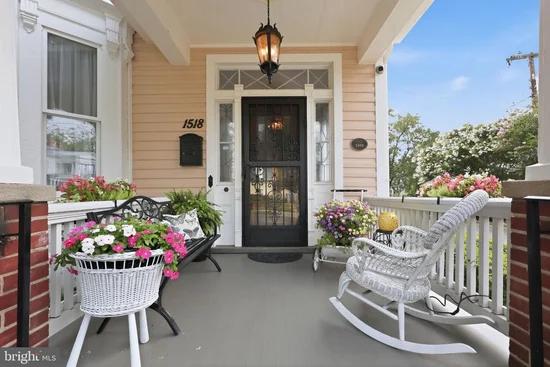
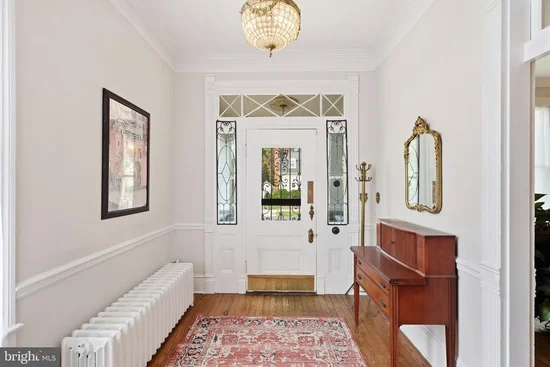
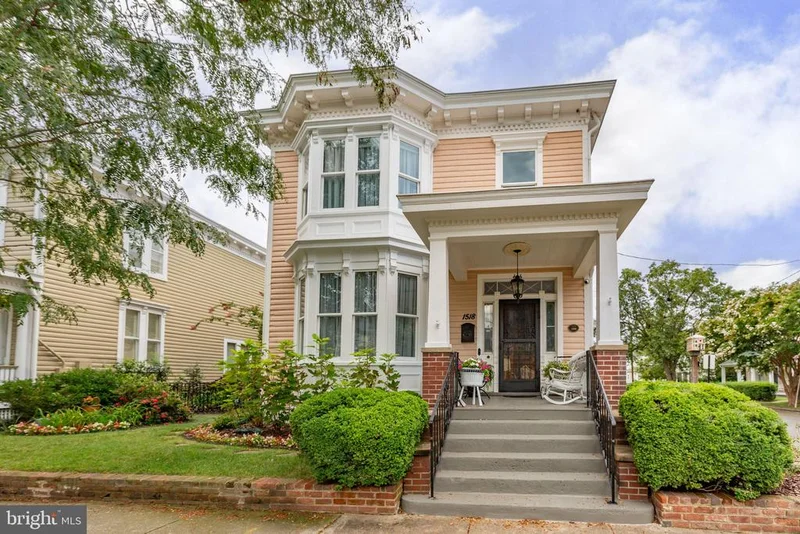
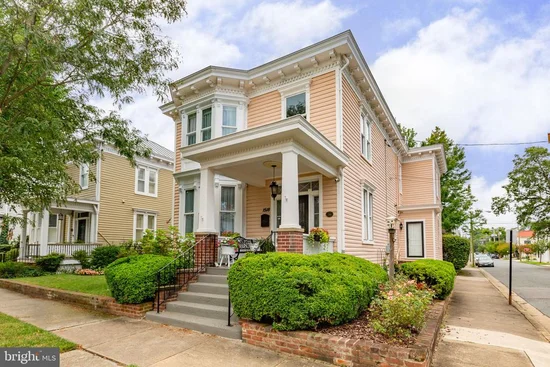
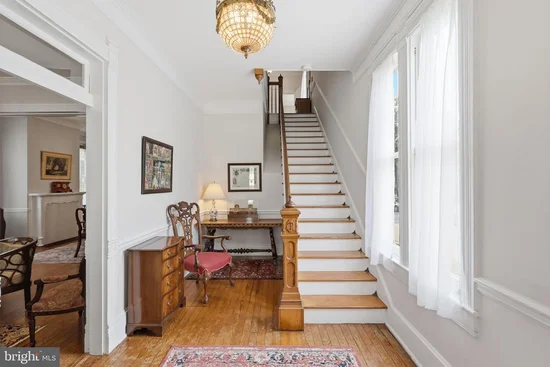
Seller is offering up to 2% of the purchase price toward buyer's allowable closing costs with an acceptable offer, providing additional flexibility to make this exceptional historic home your own! Own a piece of Fredericksburg history in the heart of downtown! Built in 1898 by Edgar W. Mills, 1518 Caroline Street is one of the Original Three Sisters, three distinctive Italianate Victorian homes that have stood together along Caroline Street for more than 125 years. Set on a prominent corner lot in Historic Downtown Fredericksburg, the property offers a combination that is especially hard to find downtown: generous living space, a landscaped yard and dedicated off-street parking in a detached two-car garage. Downtown restaurants, shops, galleries, parks and the Rappahannock River are all nearby, while the property provides the added convenience of outdoor space and private parking at home. Inside, bright and generously sized rooms retain many of the details that give the home its character. Original hardwood floors that have never been refinished, pocket doors, classic millwork and architectural features reflect more than a century of craftsmanship and care. With five bedrooms and three full baths, the floor plan offers flexibility for a variety of uses. The main level includes a bedroom and full bath with a separate rear entrance for accessibility as well as creating options for guests, multigenerational living or a private home office. The kitchen is positioned between the adjoining eat-in area and formal dining room, creating an easy connection between everyday living and entertaining. Gracious living spaces throughout the main level provide plenty of room to gather while preserving the character and architectural definition of the home. Upstairs are four additional bedrooms, including a spacious primary suite with an updated private bath, walk-in shower and two closets, including a walk-in. One of the additional bedrooms is currently used as an office. A second full bath and conveniently located upstairs laundry serve the additional bedrooms. Outside, mature landscaping surrounds a brick patio and fountain, creating a private garden retreat in the middle of downtown. The corner setting provides additional outdoor space, while the detached two-car garage with electricity offers coveted off-street parking along with room for storage, hobbies or a workshop. Historic Downtown Fredericksburg is just outside the front door, with locally owned restaurants, shops, galleries, Market Square, the farmers market, parks and community events all close by. Just across Caroline Street, French John’s Wharf provides access to the Rappahannock River for kayaking, paddleboarding and fishing. Old Mill Park offers additional river access, a playground and green space nearby. The home has also received important updates over the years, including a new furnace in 2024, water heater in 2020 and HVAC system in 2018, along with ongoing improvements to the siding and roof. Historic homes like this aren’t built again. They are cared for, passed forward and given new chapters. At 1518 Caroline Street, the next one is waiting to be written.

Open House Announcements

Nov 14th 12:00pm to 3:00pm
In person. Please join us!
Nov 15th 1:00pm to 3:00pm
In person. Please join us!

Property Highlights

Property Type
Residential
Property Sub Type
Single Family Residence
Architectural Style
Victorian
Bedrooms
5
Total Bathrooms
3
Living Area
2,910
Price / Sqft
$343
Acres
0.14
Year Built
1898
Condition
Excellent
Cumulative Days on Market
105

Location

City/Township
FREDERICKSBURG
View
River, City
Subdivision
HISTORIC DISTRICT
County
FREDERICKSBURG CITY-VA
Zoning
R4

Property Details
Price
$999,500
Condition
Excellent
Property Type
Residential
Property Sub Type
Single Family Residence

Building

Levels
2

Interior Features

Bedrooms and Bathrooms

Total Bathrooms
3
Full Bathrooms
3
Bedrooms
5
Bedrooms on Main Level
1

Rooms and Basement

Has Basement
Yes
Basement Features
Interior Access, Partial, Unfinished, Sump Pump, Combination, Drainage System, English, Outside Entrance

Area and Spaces

Living Area
2,910
Above Grade Finished Area
2,910 Sqft

Appliances

Appliances
Dishwasher, Disposal, Dryer, Microwave, Refrigerator, Stainless Steel Appliances, Washer

Interior Features

Interior Features
Breakfast Area, Chair Railings, Crown Moldings, Dining Area, Entry Level Bedroom, Formal/Separate Dining Room, Other, Wainscotting, Walk-in Closet(s), Window Treatments, Wood Floors
Flooring
Hardwood
Accessibility Features
32"+ wide Doors, 36"+ wide Halls
Security Features
Security System, Monitored
Fireplace Features
Gas/Propane, Mantel(s), Other, Non-Functioning

Heating and Cooling

Heating Features
Radiator, Hot Water
Has Fireplace
Yes
Fireplaces
6

Building Details
Construction

Architectural Style
Victorian
Year Built
1898
Foundations
Concrete Perimeter
Structure Design Type
Detached

Materials
Construction Materials
Wood Siding, Brick, Concrete, Mixed
Roof
Metal, Hip, Pitched

Terms

Terms

Ownership
Fee Simple
Inclusions
2 bookcases in front room, radiator covers in dining room, shelves/tables in cellar, 1 propane fire-pit, 3 stone planters
Cumulative Days on Market
105

Taxes

Tax

Tax (Annual)
$6,373

Heating, Cooling & Utilities

Cooling Features
Central A/C

Utilities

Sewer
Public Sewer
Water Source
Public

Lot

Acres
0.14
Lot Size Area Sq Ft
6,100
Lot Features
Corner, Front Yard, Landscaping, Private, Rear Yard

Exterior Features

Exterior Features
Extensive Hardscape
Patio And Porch Features
Brick, Patio, Porch
Fencing
Fully, Wrought Iron

Parking

Garage Capacity
2
Parking Features
Private, Asphalt Driveway
Listed by Coldwell Banker Elite
Listing Data last updated 11/11/2026 08:00 am
Get a Link to this Property: Copy To Clipboard
QR Code link to this property

Phone:
Connect with:

Payment Calculator

per month. fixed. % interest.
$
%
$
%
Principal & Interest
+ Home Insurance
+ Property Tax
+ HOA Fees
per month
Total interest paid over s will be:
All estimates and provided for informational purposes only. Actual amounts may vary. The output of the tool is not a loan offer or solicitation, nor is it financial or legal advice. Information, rates, programs and loan scenarios shown are for example only as of 11-Nov-2026 and are subject to change without notice. Interest rates provided by the St. Louis Federal Reserve Economic Data (FRED). All products are subject to credit and property approval. Not all products are available in all states or for all loan amounts. Other restrictions and limitations apply. Contact your preferred lender for the pricing associated with your specific transaction. Calculations are generated by Open Source mortgage calculation software tools using common mathematical formulas. All calculations should be independently verified.
Get Walk Score Content

Property History

Today
Property information last updated
44 days ago
Date of last price change
115 days ago
Status Active. This is the date the listing was placed on market.
Cumulative Days on Market: 105 days (includes prior listings) · Currently listed since July 18, 2026. Data provided by the MLS.

Similar Properties