Search
Price Range

Start of property details

Share this property:
460 RIVERSIDE DRIVE
Fredericksburg, VA 22401
7 days ago REDUCED · Active
$634,000
5
Beds
3
Baths
0.20
Acres
1958
Yr. Built
MLS# VAFB2011172
Cumulative Days on Market: 34 · Includes prior listings · Currently listed since 09/18/26 · Data provided by the MLS.

Property Description

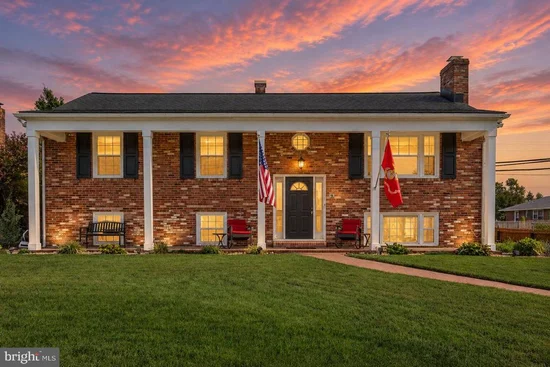
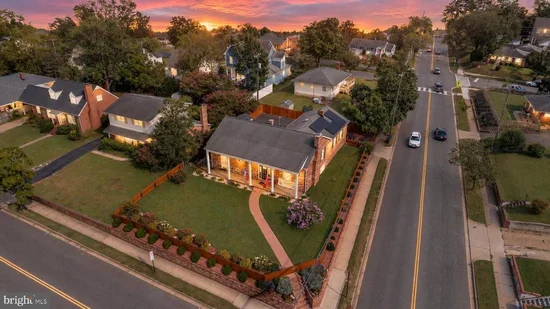
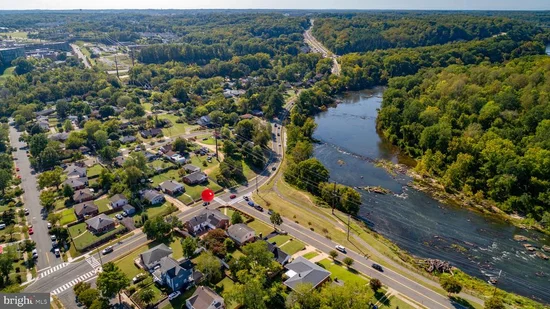
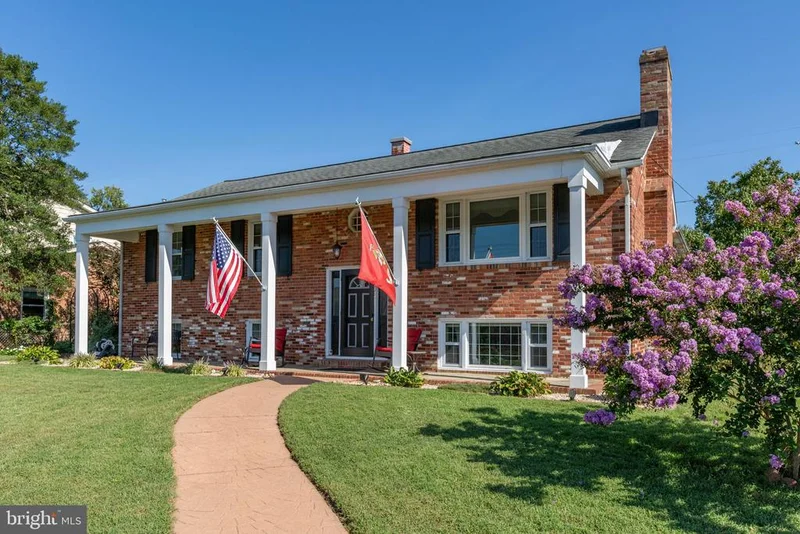
* PRICE IMPROVEMENT * PLUS * SELLERS OFFERING 10K IN SELLER CREDIT * BRAND NEW ROOF! BRAND NEW WINDOWS! OWNED SOLAR PANELS! RADON MITIGATION SYSTEM! PREMIUM HOME WARRANTY! and a 2.25% assumable VA loan for qualified buyers ... PLUS YEAR-ROUND VIEWS OF THE RAPPAHANNOCK RIVER from all upper front-facing windows. WE GET IT: a SPLIT FOYER isn't for everyone. Even when it's got a big front porch and all that awesome mid-century split foyer vibe going for it AND has a HUGE KITCHEN ADDITION just filled with cool cherry cabinetry and granite counters! But if you ARE looking for a beautifully-maintained mid-century home that hasn't lost its charm, situated near EVERYTHING that's Fredericksburg, where you can walk out your front door and hop on the Rappahannock Heritage Trail, watch the seasons change right out your front windows, safely store your canoes, kayaks, paddle boards, and all your other sports equipment and holiday decorations (in its huge walk-around-not-crawl-space), have a front row seat to cheer on the Marine Corps Half Marathon, and save oodles on your electric bill, this handsome home just may be for you! 3 bedrooms and 2 full baths are upstairs, 2 bedrooms and 1 full bath downstairs - and living areas on both levels. The basement has walk-up stairs from the large laundry room, and that walks up to a lovely, level, fenced-in yard with more privacy than you'd imagine! Original hardwood floors throughout the upper floor, tile in the kitchen and wood in the (former kitchen) flex-space with built-ins and plumbing access if you want to add a cool wet bar - bamboo floors and tile in the basement level with windows and plenty of light. There's a wood stove insert in the basement fireplace (conveys as-is, sellers have never used). And there's actually plenty of room to accommodate a multi-generational set-up. (Yes, there are stairs.) Walls haven't been taken out, bathrooms are smaller, and one still has the original yellow and white tile flooring and walls! The mid-century charm remains. This home is ready for its next good stewards to love and maintain it, and to make it uniquely theirs! If you enjoy the beauty of nature at your doorstep and all the conveniences of the city within a mile or so, this wonderful home is ready for you. Come fall in love! (If you need a home sale contingency, let's discuss it!)

Property Highlights

Property Type
Residential
Property Sub Type
Single Family Residence
Architectural Style
Split Foyer
Bedrooms
5
Total Bathrooms
3
Living Area
3,085
Price / Sqft
$206
Acres
0.20
Year Built
1958
Condition
Very Good
Cumulative Days on Market
34

Location

City/Township
FREDERICKSBURG
View
River, Street, Water, Scenic Vista
Subdivision
FREDERICKSBURG CITY
County
FREDERICKSBURG CITY-VA
Zoning
R4
Zoning Description
Residential

Lake/Waterfront Information

Water Body Name
Rappahannock

Property Details

Price
$634,000
Condition
Very Good
Property Type
Residential
Property Sub Type
Single Family Residence

Building

Levels
2

Community

Local Schools

Elementary School
HUGH MERCER
Middle School
WALKER GRANT
High School
JAMES MONROE

Interior Features

Bedrooms and Bathrooms

Total Bathrooms
3
Full Bathrooms
3
Bedrooms
5
Bedrooms on Main Level
3

Rooms and Basement

Total Rooms
14
Has Basement
Yes
Basement Features
Daylight, Partial, Fully Finished, Full, Interior Access, Outside Entrance, Rear Entrance, Walkout Stairs, Windows, Daylight, Full

Area and Spaces

Living Area
3,085
Above Grade Finished Area
1,921 Sqft
Below Grade Finished Area
1,164 Sqft

Appliances

Appliances
Cooktop, Dishwasher, Disposal, Dryer - Electric, Exhaust Fan, Icemaker, Oven - Double, Oven - Wall, Refrigerator, Washer, Water Heater

Interior Features

Interior Features
Attic/House Fan, Bathroom - Stall Shower, Bathroom - Tub Shower, Breakfast Area, Built-Ins, Butlers Pantry, Carpet, Ceiling Fan(s), Combination Dining/Living, Crown Moldings, Dining Area, Entry Level Bedroom, Kitchen - Country, Kitchen - Eat-In, Kitchen - Table Space, Primary Bath(s), Stove - Wood, Upgraded Countertops, Walk-in Closet(s), Wood Floors, Attic
Flooring
Hardwood, Bamboo, Ceramic Tile, Partially Carpeted
Accessibility Features
32"+ wide Doors, Other
Door Features
French Doors, Insulated, Six Panel
Window Features
Double Pane Windows, Insulated, ENERGY STAR Qualified, Energy Efficient, Replacement, Screens, Vinyl Clad
Security Features
Motion Detectors, Smoke Detector
Electic
Photovoltaics Seller Owned
Fireplace Features
Brick, Insert, Wood

Heating and Cooling

Heating Features
90% Forced Air, Central, Heat Pump - Gas Back Up, Solar On Grid, Wood Burn Stove
Has Fireplace
Yes
Fireplaces
1

Building Details

Construction

Architectural Style
Split Foyer
Year Built
1958
Foundations
Active Radon Mitigation, Block, Brick/Mortar, Crawl Space
Structure Design Type
Detached

Materials
Construction Materials
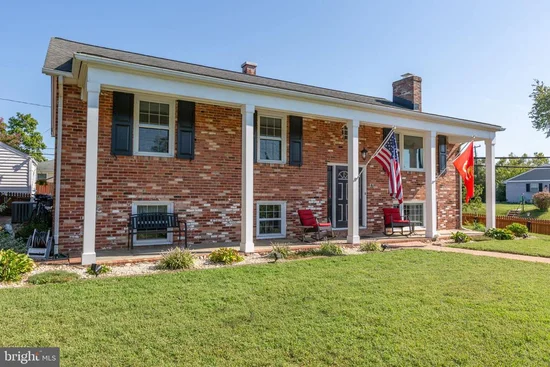
Brick, Vinyl Siding, Block
Roof
Architectural Shingle, Hip

Terms

Terms

Ownership
Fee Simple
Cumulative Days on Market
34

Taxes

Tax

Tax (Annual)
$3,978

Heating, Cooling & Utilities

Cooling Features
Attic Fan, Ceiling Fan(s), Central A/C, Heat Pump(s), Whole House Fan, Solar On Grid

Utilities

Utilities
Above Ground, Cable TV Available
Sewer
Public Sewer
Water Source
Public

Lot

Acres
0.20
Lot Size Area Sq Ft
8,824
Lot Features
Corner, Front Yard, Landscaping, Level, Road Frontage, Side Yard(s)
Road Surface
Paved, Black Top

Exterior Features

Exterior Features
Chimney Cap(s), Exterior Lighting, Flood Lights, Sidewalks, Street Lights, Secure Storage
Patio And Porch Features
Patio, Porch
Fencing
Wood

Parking

Parking Features
Lighted Parking, Paved Driveway
Listed by Coldwell Banker Elite
Listing Data last updated 11/05/2026 07:40 am
Get a Link to this Property: Copy To Clipboard
QR Code link to this property

Phone:
Connect with:

Payment Calculator

per month. fixed. % interest.
$
%
$
%
Principal & Interest
+ Home Insurance
+ Property Tax
+ HOA Fees
per month
Total interest paid over s will be:
All estimates and provided for informational purposes only. Actual amounts may vary. The output of the tool is not a loan offer or solicitation, nor is it financial or legal advice. Information, rates, programs and loan scenarios shown are for example only as of 5-Nov-2026 and are subject to change without notice. Interest rates provided by the St. Louis Federal Reserve Economic Data (FRED). All products are subject to credit and property approval. Not all products are available in all states or for all loan amounts. Other restrictions and limitations apply. Contact your preferred lender for the pricing associated with your specific transaction. Calculations are generated by Open Source mortgage calculation software tools using common mathematical formulas. All calculations should be independently verified.
Get Walk Score Content

Property History

Yesterday
Property information last updated
7 days ago
Date of last price change
47 days ago
Status Active. This is the date the listing was placed on market.
Cumulative Days on Market: 34 days (includes prior listings) · Currently listed since September 18, 2026. Data provided by the MLS.

Similar Properties