
Search
Price Range

Start of property details

Share this property:
7323 BAYFIELD LANE
Warrenton, VA 20187
Dec 2025 SOLD
$1,099,000
Sold Price
4
Beds
5
Baths
3
Garage
2.42
Acres
2005
Yr. Built
MLS# VAFQ2018106
Sold Date: 2025-12-23

Property Description

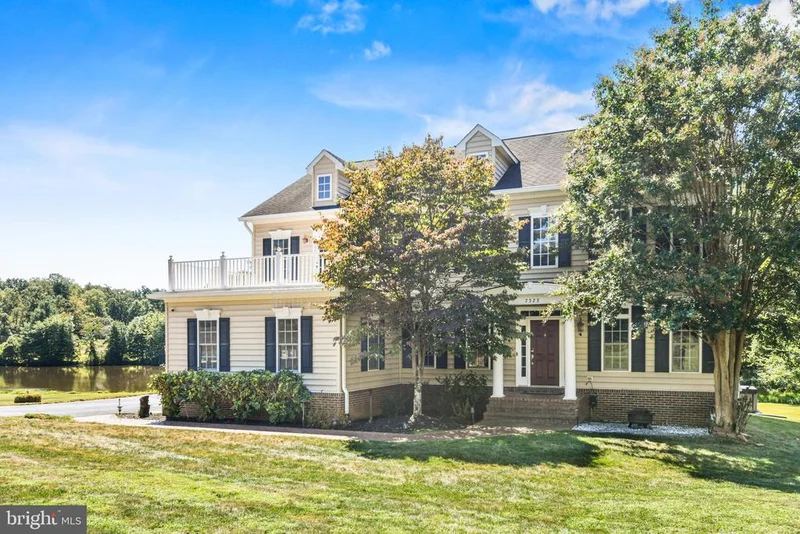
Just completed, GORGEOUS PROFESSIONALLY PAINTED INTERIOR ON ALL THREE LEVELS! And, get ready to FISH in your very own pond! A premiere North Warrenton setting off Lake Airy provides an ideal location for this executive estate! Almost 6, 000 sq ft on 2.41 acres in a non HOA subdivision! The entry foyer opens to beautiful hardwood flooring and gorgeous brand new plush carpeting that continues up the stairs to all the bedrooms! The living area on the main level includes a home office / library, spacious living and dining rooms, a grand 2-story family room off the chef's kitchen and even a sunroom! With access to the expansive decking and a view of that pond, your outdoor living space is just as impressive! The upstairs, boasting a desirable princess suite AND a jack-n-jill bath between bedrooms 3 and 4, the upstairs is everyone's dream of an upper level! And if that's not enough to make this home yours, the finished lower level is massive with multiple living / playing areas! Cul-de-sac setting and hard to find 3 car garage, as well! Updates in the major appliances and systems of the home and the offer of a home warranty just add to the value!

Property Highlights

Sold Price
1099000
Property Type
Residential
Property Sub Type
Single Family Residence
Architectural Style
Colonial
Bedrooms
4
Total Bathrooms
5
Living Area
5,744
Price / Sqft
$191
Acres
2.42
Year Built
2005
Cumulative Days on Market
64

Location

City/Township
WARRENTON
Waterfront
Yes
View
Trees/Woods, Lake
Subdivision
AIRY LAKE
County
FAUQUIER-VA
Zoning
R1

Lake/Waterfront Information

Water Body Name
LAKE AIRY

Property Details

Price
$1,099,000
Sold Price
1099000
Property Type
Residential
Property Sub Type
Single Family Residence

Building

Levels
3

Community

Local Schools

Elementary School
P.B. SMITH
Middle School
WARRENTON
High School
KETTLE RUN

Interior Features

Bedrooms and Bathrooms

Total Bathrooms
5
Full Bathrooms
4
1/2 Bathrooms
1
Bedrooms
4

Rooms and Basement

Has Basement
Yes
Basement Features
Fully Finished, Walkout Stairs

Area and Spaces

Living Area
5,744
Above Grade Finished Area
4,044 Sqft
Below Grade Finished Area
1,700 Sqft

Appliances

Appliances
Built-In Microwave, Cooktop - Down Draft, Dishwasher, Disposal, Oven - Wall, Refrigerator, Stainless Steel Appliances

Interior Features

Interior Features
Air Filter System, Bathroom - Soaking Tub, Bathroom - Walk-In Shower, Built-Ins, Carpet, Chair Railings, Crown Moldings, Family Room Off Kitchen, Floor Plan - Open, Formal/Separate Dining Room, Kitchen - Gourmet, Kitchen - Island, Pantry, Primary Bath(s), Recessed Lighting, Upgraded Countertops, Wainscotting, Walk-in Closet(s), Whirl Pool/Hot Tub, Window Treatments, Wood Floors
Flooring
Carpet, Ceramic Tile, Hardwood
Accessibility Features
None
Door Features
Six Panel, French Doors, Sliding Glass
Window Features
Double Pane Windows, Double Hung, Transom
Security Features
Exterior Cameras, Motion Detectors, Security System, Smoke Detector
Electic
200+ Amp Service
Fireplace Features
Mantel(s)

Heating and Cooling

Heating Features
Forced Air, Zoned
Has Fireplace
Yes
Fireplaces
1

Building Details

Construction

Architectural Style
Colonial
Builders Model
COVINGTON
Builder
PREMIER CUSTOM HOMES
Year Built
2005
Foundations
Permanent, Active Radon Mitigation
Structure Design Type
Detached

Materials

Construction Materials
Vinyl Siding, Brick

Terms

Terms

Ownership
Fee Simple
Cumulative Days on Market
64

Taxes

Tax

Tax (Annual)
$8,497

Heating, Cooling & Utilities

Cooling Features
Central A/C, Air Purification System, Programmable Thermostat, Zoned

Utilities

Utilities
Cable TV Available
Sewer
Septic = # of BR

Green Energy

Energy Efficiency Features
HVAC

Utilities

Water Source
Public, Conditioner

Lot

Acres
2.42
Lot Size Area Sq Ft
105,258
Lot Features
Backs to Trees, No Thru Street
Road Surface
Paved

Exterior Features

Exterior Features
Hot Tub
Patio And Porch Features
Balcony, Deck

Parking

Garage Capacity
3
Parking Features
Asphalt Driveway, Electric Vehicle Charging Stations
Listed by Weichert, REALTORS. Sold by GABRIEL MALDONADO VALLADOLID, RE Smart, LLC
Listing Data last updated 11/03/2026 01:20 pm
Get a Link to this Property: Copy To Clipboard
QR Code link to this property

Phone:
Connect with:

Payment Calculator

per month. fixed. % interest.
$
%
$
%
Principal & Interest
+ Home Insurance
+ Property Tax
+ HOA Fees
per month
Total interest paid over s will be:
All estimates and provided for informational purposes only. Actual amounts may vary. The output of the tool is not a loan offer or solicitation, nor is it financial or legal advice. Information, rates, programs and loan scenarios shown are for example only as of 3-Nov-2026 and are subject to change without notice. Interest rates provided by the St. Louis Federal Reserve Economic Data (FRED). All products are subject to credit and property approval. Not all products are available in all states or for all loan amounts. Other restrictions and limitations apply. Contact your preferred lender for the pricing associated with your specific transaction. Calculations are generated by Open Source mortgage calculation software tools using common mathematical formulas. All calculations should be independently verified.
Get Walk Score Content

Property History

21 days ago
Property information last updated
74 days ago
Status Active. This is the date the listing was placed on market.
315 days ago
Date Sold

Similar Properties