Search
Price Range

Start of property details

Share this property:
3220 COURTNEY SCHOOL ROAD
Midland, VA 22728
6 days ago REDUCED · Active
$749,900
6
Beds
5
Baths
2
Garage
5.10
Acres
2000
Yr. Built
MLS# VAFQ2021068
Cumulative Days on Market: 230 · Includes prior listings · Currently listed since 03/26/26 · Data provided by the MLS.

Property Description

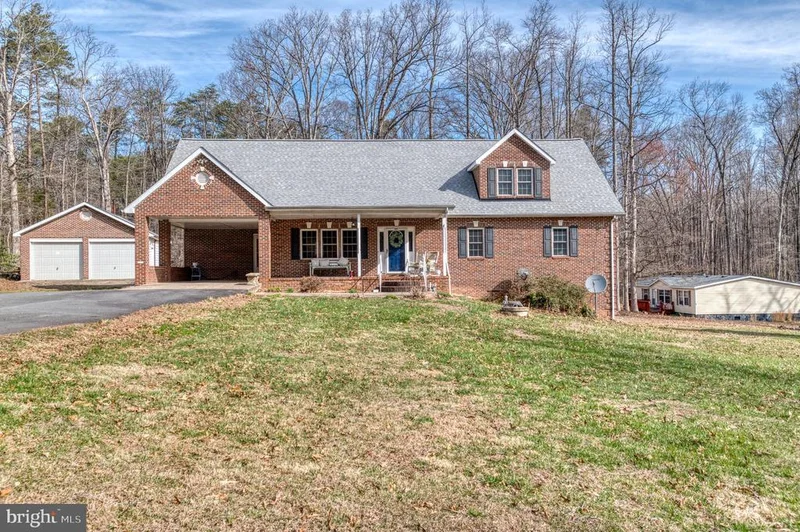
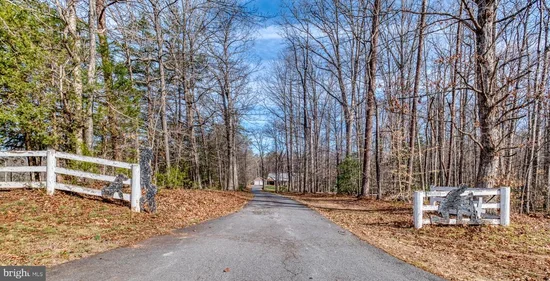
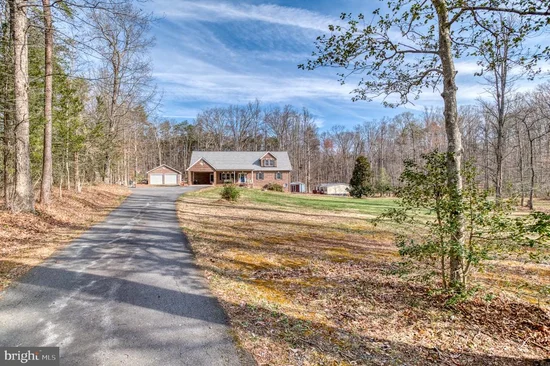
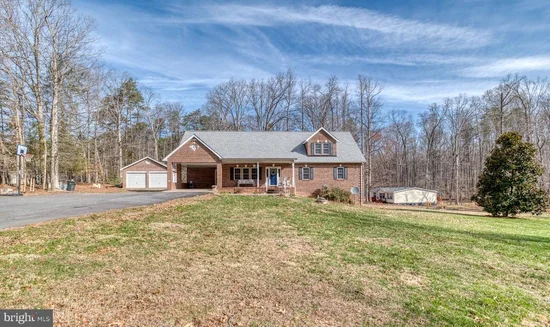
Price just dropped to 749, 900 Don't let this one get away!! LOOKING FOR MULTI FAMILY LIVING? THIS IS IT!! Discover the charm of this stunning Cape Cod-style home, nestled on a sprawling 5.1-acre lot that offers both privacy and natural beauty. Built in 2000, this meticulously maintained residence features a traditional floor plan that seamlessly blends comfort and functionality. Step inside to find an inviting family room that flows effortlessly into a country-style kitchen, complete with upgraded countertops, stainless steel appliances, and ample table space for gatherings. The main level boasts an entry-level bedroom and a luxurious primary bath featuring a jetted tub and walk-in shower, perfect for unwinding after a long day. With three spacious bedrooms and three and a half bathrooms, there’s plenty of room for everyone. The fully finished basement, equipped with a connecting stairway and windows, offers In-law suite or rental opportunity. Full Kitchen and living room, bedrooms, and bath complete the basement. Enjoy the warmth of wood floors and exposed beams that add character throughout the home. Outside, the property is a nature lover's dream, backing to trees and featuring a partly wooded area that enhances your outdoor experience. The exterior is complemented by thoughtful lighting and outbuildings, including a detached garage and 2 sheds for all your storage needs. With a paved driveway accommodating up to ten vehicles and an attached carport, convenience is at your fingertips. This home is not just a place to live; it’s a lifestyle waiting to be embraced. Don’t miss your chance to make it yours! This property also offers a second home with 3 bedrooms, 2 baths, family room with fireplace, large eat in kitchen and living room. This property in being sold in as is condition.

Property Highlights

Property Type
Residential
Property Sub Type
Single Family Residence
Architectural Style
Cape Cod
Bedrooms
6
Total Bathrooms
5
Living Area
4,975
Price / Sqft
$151
Acres
5.10
Year Built
2000
Condition
Good
Cumulative Days on Market
230

Location

City/Township
MIDLAND
Subdivision
NONE AVAILABLE
County
FAUQUIER-VA
Zoning
RA
Zoning Description
RA

Property Details

Price
$749,900
Condition
Good
Property Type
Residential
Property Sub Type
Single Family Residence

Building

Levels
3

Interior Features

Bedrooms and Bathrooms

Total Bathrooms
5
Full Bathrooms
4
1/2 Bathrooms
1
Bedrooms
6
Bedrooms on Main Level
2

Rooms and Basement

Total Rooms
17
Has Basement
Yes
Basement Features
Connecting Stairway, Full, Fully Finished, Heated, Windows

Area and Spaces

Living Area
4,975
Above Grade Finished Area
3,088 Sqft
Below Grade Finished Area
1,887 Sqft

Appliances

Appliances
Built-In Microwave, Dishwasher, Dryer, Extra Refrigerator/Freezer, Oven/Range - Gas, Refrigerator, Stainless Steel Appliances, Washer, Water Heater

Interior Features

Interior Features
2nd Kitchen, Entry Level Bedroom, Family Room Off Kitchen, Floor Plan - Traditional, Kitchen - Country, Kitchen - Eat-In, Kitchen - Table Space, Pantry, Primary Bath(s), Upgraded Countertops, Walk-in Closet(s), Wood Floors, Exposed Beams, Combination Kitchen/Dining, Ceiling Fan(s), Bathroom - Walk-In Shower, Bathroom - Jetted Tub, Carpet
Flooring
Carpet, Hardwood, Vinyl
Accessibility Features
None
Door Features
Six Panel, Insulated, Storm
Window Features
Double Pane Windows

Heating and Cooling

Heating Features
Heat Pump - Gas Back Up

Building Details

Construction

Architectural Style
Cape Cod
Year Built
2000
Foundations
Block
Structure Design Type
Detached

Materials

Construction Materials
Brick
Roof
Architectural Shingle

Terms

Terms

Ownership
Fee Simple
Inclusions
Property has second house with 3 bedrooms and 2 baths. Detached 2 car garage and 2 sheds
Exclusions
Trampoline
Cumulative Days on Market
230

Taxes

Tax

Tax (Annual)
$7,821.18

Heating, Cooling & Utilities

Cooling Features
Window Unit(s)

Utilities

Utilities
Propane, Electric Available
Sewer
On Site Septic
Water Source
Well

Lot

Acres
5.10
Lot Size Area Sq Ft
222,156
Lot Features
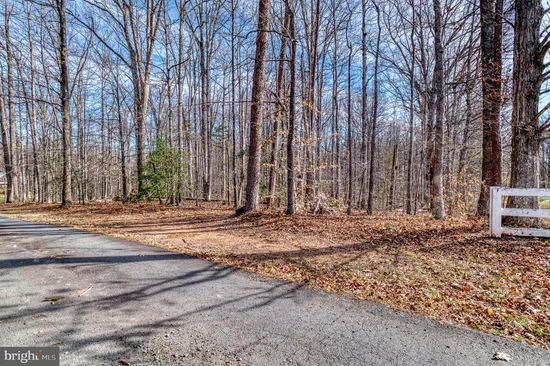
Backs to Trees, Partly Wooded, Rear Yard, Road Frontage, Trees/Wooded

Exterior Features

Exterior Features
Exterior Lighting, Outbuilding(s)
Patio And Porch Features
Porch

Parking

Garage Capacity
2
Parking Features
Paved Driveway
Listed by Century 21 Redwood Realty
Listing Data last updated 11/04/2026 08:40 am
Get a Link to this Property: Copy To Clipboard
QR Code link to this property

Phone:
Connect with:

Payment Calculator

per month. fixed. % interest.
$
%
$
%
Principal & Interest
+ Home Insurance
+ Property Tax
+ HOA Fees
per month
Total interest paid over s will be:
All estimates and provided for informational purposes only. Actual amounts may vary. The output of the tool is not a loan offer or solicitation, nor is it financial or legal advice. Information, rates, programs and loan scenarios shown are for example only as of 4-Nov-2026 and are subject to change without notice. Interest rates provided by the St. Louis Federal Reserve Economic Data (FRED). All products are subject to credit and property approval. Not all products are available in all states or for all loan amounts. Other restrictions and limitations apply. Contact your preferred lender for the pricing associated with your specific transaction. Calculations are generated by Open Source mortgage calculation software tools using common mathematical formulas. All calculations should be independently verified.
Get Walk Score Content

Property History

Today
Property information last updated
6 days ago
Date of last price change
222 days ago
Status Active. This is the most recent date the listing was placed on market.
Cumulative Days on Market: 230 days (includes prior listings) · Currently listed since March 26, 2026. Data provided by the MLS.

Similar Properties