Search
Price Range

Start of property details

Share this property:
13224 ARLENE COURT
Bealeton, VA 22712
17 days ago REDUCED · Active
$750,000
3
Beds
4
Baths
2
Garage
9.35
Acres
1990
Yr. Built
MLS# VAFQ2023206
Cumulative Days on Market: 43 · Includes prior listings · Currently listed since 09/16/26 · Data provided by the MLS.

Property Description

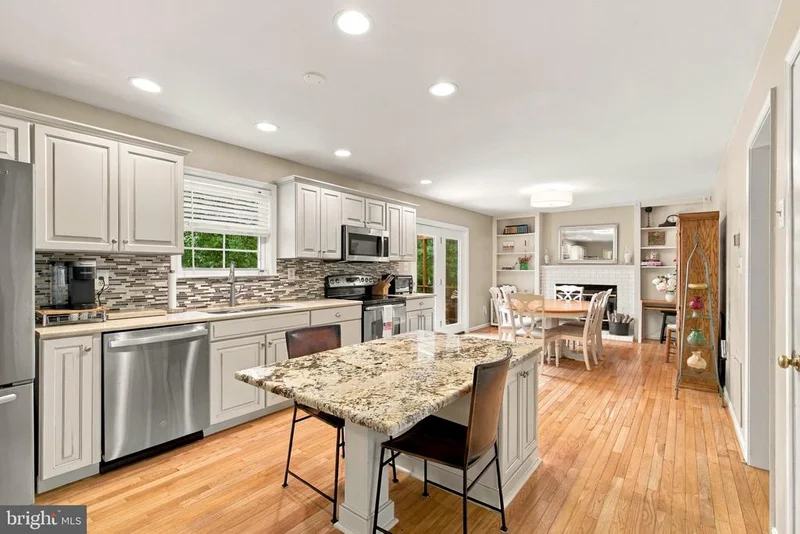
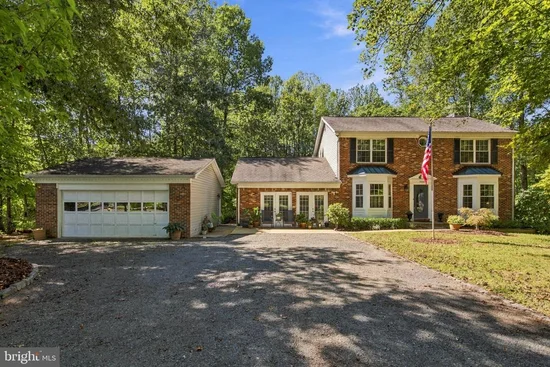
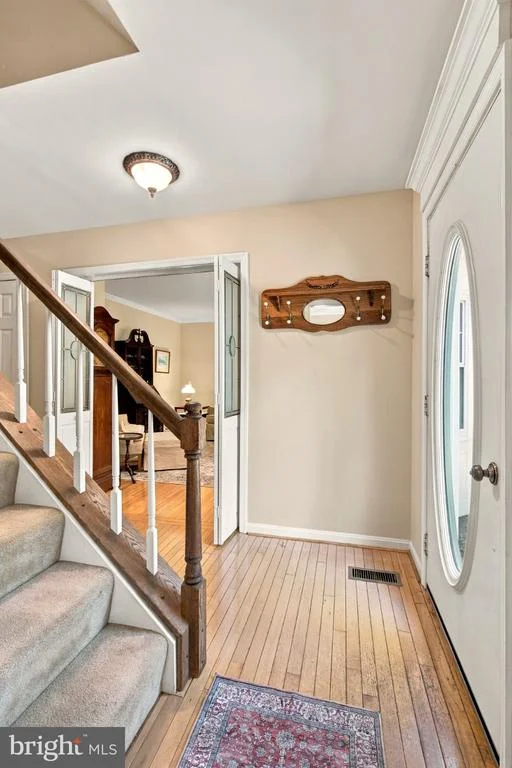
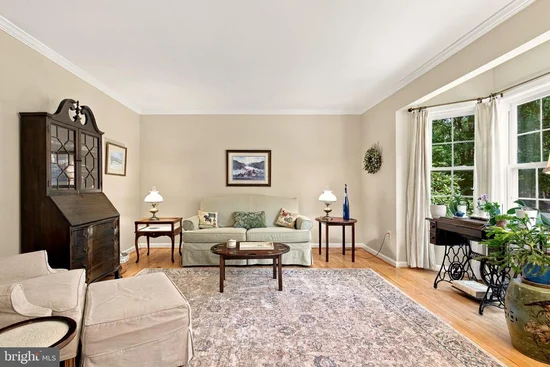
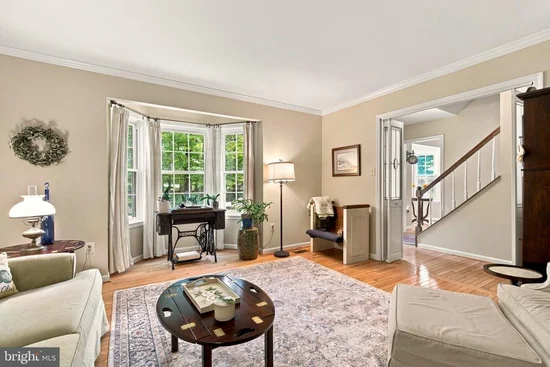
Tons of potential! Charming Colonial Retreat on 9+ Acres Tucked away on more than 9 private acres, this brick-front colonial is a rare find for anyone dreaming of space, serenity, and room to grow. Three bedrooms, three full baths, and a powder room offer flexible living, while a sitting area off the primary suite — easily enclosed to create a fourth bedroom that adds even more possibility upstairs. From the moment you arrive, the curb appeal sets the tone: a classic brick front, twin bay windows, and a detached garage with garage door opener. Step inside to warm wood floors running through the foyer, coat closet, living room, and dining room, where crown molding adds a refined touch. The family room offers a cozy, carpeted retreat. There is room for pool or other games. Easy attic access, plus a convenient half bath and laundry complete the main level.The eat-in kitchen is a true centerpiece: granite countertop island with storage, stainless appliances including refrigerator, dishwasher, electric range, microwave,  double-deep sink, backsplash,  and a gas fireplace ready to be connected for cozy mornings at the table. A pantry just off the kitchen keeps everything within reach.Upstairs, the primary suite is a private escape with two closets, a ceiling fan, an en suite bath with vanity seating, and a separate sitting area — ideal as a home office, nursery, or future fourth bedroom. A hall bath serves the additional bedrooms, and a linen closet and a beautiful stained glass window add character to the hallway.The lower level offers even more living and storage space, with a finished area featuring Berber carpet, a closet, and a full bath with a tub and shower. This area also includes a sliding glass door walkout to the backyard and concrete patio. The unfinished portion provides abundant storage, a utility sink for projects, and a pellet stove for extra warmth (note: the refrigerator in this area does not convey).Outside is where this property truly shines. This yard is a gardener's dream. Enjoy a decorative fountain and pond, two separate fire pits, a private walking paths through the trees, and gardens that bloom in every season. Entertain effortlessly on the screened-in porch or the patio below the deck, or explore the playhouse, complete with power. Additional peace of mind comes from a Lennox HVAC system that's approximately two years old, along with private well and septic service. With space to roam, gardens to love, and a home designed for everyday comfort and gathering, this is more than a house — it's a lifestyle. Conveniently located near shopping and restaurants just a few miles away. So many possibilities!

Property Highlights

Property Type
Residential
Property Sub Type
Single Family Residence
Architectural Style
Colonial
Bedrooms
3
Total Bathrooms
4
Living Area
2,601
Price / Sqft
$288
Acres
9.35
Year Built
1990
Condition
Good
Cumulative Days on Market
43

Location

City/Township
BEALETON
View
Garden/Lawn, Trees/Woods
Subdivision
WILLIAM & MARY
County
FAUQUIER-VA
Zoning
R1

Property Details

Price
$750,000
Condition
Good
Property Type
Residential
Property Sub Type
Single Family Residence

Building

Levels
2

Community

Local Schools

Elementary School
MARY WALTER
Middle School
CEDAR LEE
High School
LIBERTY

Interior Features

Bedrooms and Bathrooms

Total Bathrooms
4
Full Bathrooms
3
1/2 Bathrooms
1
Bedrooms
3

Rooms and Basement

Has Basement
Yes
Basement Features
Daylight, Partial, Outside Entrance, Rear Entrance, Space For Rooms, Walkout Level

Area and Spaces

Living Area
2,601
Above Grade Finished Area
2,380 Sqft
Below Grade Finished Area
221 Sqft

Appliances

Appliances
Built-In Microwave, Built-In Range, Dishwasher, Dryer, Refrigerator, Stainless Steel Appliances, Washer, Water Heater

Interior Features

Interior Features
Attic, Bathroom - Stall Shower, Bathroom - Tub Shower, Bathroom - Walk-In Shower, Built-Ins, Carpet, Ceiling Fan(s), Chair Railings, Combination Kitchen/Dining, Crown Moldings, Dining Area, Floor Plan - Traditional, Kitchen - Eat-In, Kitchen - Island, Primary Bath(s), Stove - Pellet
Flooring
Carpet, Ceramic Tile
Accessibility Features
None
Door Features
Sliding Glass
Window Features
Bay/Bow
Fireplace Features
Gas/Propane

Heating and Cooling

Heating Features
Central
Has Fireplace
Yes
Fireplaces
1

Building Details

Construction

Architectural Style
Colonial
Year Built
1990
Foundations
Concrete Perimeter
Structure Design Type
Detached

Materials

Construction Materials
Brick Front, Combination

Terms

Terms

Ownership
Fee Simple
Cumulative Days on Market
43

Taxes

Tax

Tax (Annual)
$4,475

Heating, Cooling & Utilities

Cooling Features
Ceiling Fan(s), Central A/C

Utilities

Utilities
Phone Available, Electric Available, Cable TV Available
Sewer
On Site Septic
Water Source
Well

Lot

Acres
9.35
Lot Size Area Sq Ft
407,460
Lot Features
Backs to Trees, Corner, Cul-de-sac, Flag, Front Yard, Landscaping, No Thru Street, Rear Yard, Trees/Wooded

Exterior Features

Patio And Porch Features
Deck, Patio, Porch

Parking

Garage Capacity
2
Parking Features
Gravel Driveway
Listed by Keller Williams Realty/Lee Beaver & Assoc.
Listing Data last updated 11/06/2026 01:40 pm
Get a Link to this Property: Copy To Clipboard
QR Code link to this property

Phone:
Connect with:

Payment Calculator

per month. fixed. % interest.
$
%
$
%
Principal & Interest
+ Home Insurance
+ Property Tax
+ HOA Fees
per month
Total interest paid over s will be:
All estimates and provided for informational purposes only. Actual amounts may vary. The output of the tool is not a loan offer or solicitation, nor is it financial or legal advice. Information, rates, programs and loan scenarios shown are for example only as of 6-Nov-2026 and are subject to change without notice. Interest rates provided by the St. Louis Federal Reserve Economic Data (FRED). All products are subject to credit and property approval. Not all products are available in all states or for all loan amounts. Other restrictions and limitations apply. Contact your preferred lender for the pricing associated with your specific transaction. Calculations are generated by Open Source mortgage calculation software tools using common mathematical formulas. All calculations should be independently verified.
Get Walk Score Content

Property History

2 days ago
Property information last updated
17 days ago
Date of last price change
51 days ago
Status Active. This is the date the listing was placed on market.
Cumulative Days on Market: 43 days (includes prior listings) · Currently listed since September 16, 2026. Data provided by the MLS.

Similar Properties