Search
Price Range

Start of property details

Share this property:
1150 POPLAR ROW LANE
Upperville, VA 20184
FOR SALE · Active
$875,000
3
Beds
2
Baths
1
Garage
1.07
Acres
1840
Yr. Built
MLS# VAFQ2023968
Cumulative Days on Market: 60 · Includes prior listings · Currently listed since 09/11/26 · Data provided by the MLS.

Property Description

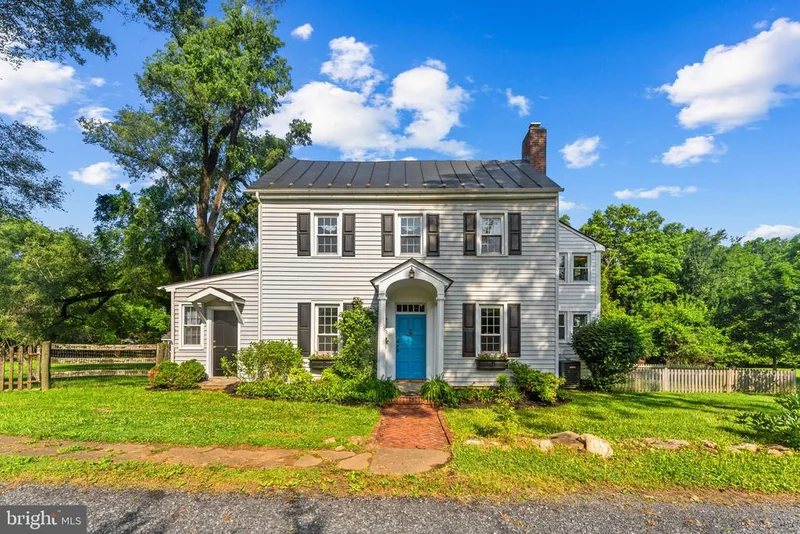
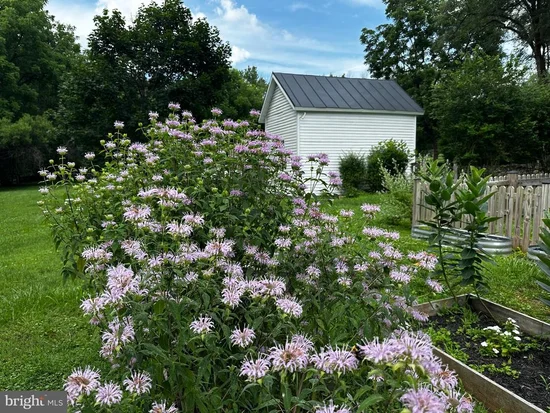
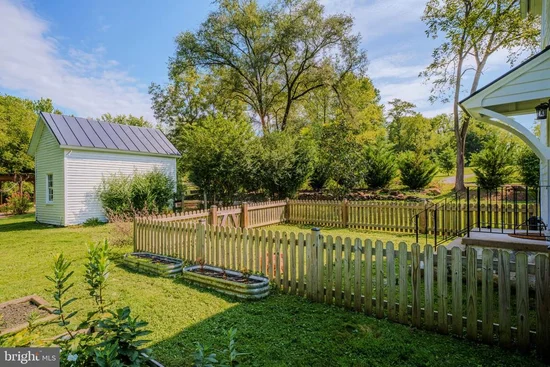
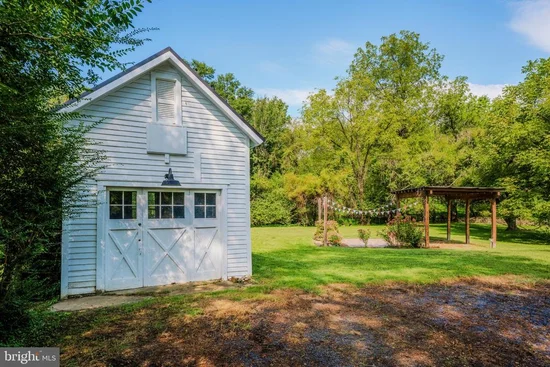
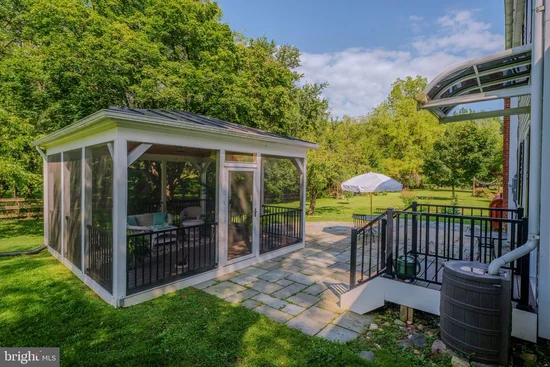
The simple pleasures of farmhouse living, in the heart of Upperville. There is something wonderfully comforting about an old farmhouse—the wide-plank feel of hardwood floors beneath your feet, rooms that feel connected rather than formal, sunlight moving through the windows, and the sense that generations have lived, gathered, cooked, and celebrated here. 1150 Poplar Row Lane captures that feeling beautifully, tucked along a quiet private street in the historic village of Upperville. Set on a full acre, this charming antique farmhouse offers three bedrooms and two full baths, with an easy, inviting floor plan designed for the way people actually live. The main level includes a living room, dining room, kitchen, sunroom, and the practical spaces that make a farmhouse work so well—a mudroom / pantry and laundry just off the kitchen. The kitchen is very much at the heart of the home, connecting everyday life with the dining and living spaces. The sunroom adds another layer of charm—a place to enjoy a morning cup of coffee, curl up with a book, bring in garden flowers, or simply watch the seasons change. Upstairs, three bedrooms and a large full bath offer comfortable private quarters, with hardwood floors throughout adding warmth and continuity to the home. Outside is where the farmhouse lifestyle truly comes to life. The one-acre setting provides room for gardens, outdoor gatherings, and the simple pleasures of having space around you. A large stone patio creates a natural gathering place for long summer dinners and evenings with friends, while the screened gazebo offers a shady retreat for lemonade, conversation, or an afternoon nap. A large shed provides plenty of room for gardening equipment and outdoor necessities, and the carriage house adds both character and wonderful potential. But perhaps the most appealing feature is the setting. This is not a farmhouse isolated miles from anywhere—it is farmhouse living within the beloved village of Upperville. Historic homes, mature trees, quiet streets, and the traditions of this remarkable Virginia village surround you, while Middleburg, wineries, farms, and the broader beauty of the Piedmont are close by. There is no pretense here—just the appeal of an old house with soul, a generous piece of land, and room to live a little more slowly. Grow a garden. Gather around the dining table. Spend summer evenings on the stone patio. Tuck away in the gazebo with a good book. Enjoy the changing seasons from the sunroom. And at the end of the day, come home to a house that feels as though it has always belonged here. 1150 Poplar Row Lane is a rare opportunity to embrace the charm, character, and everyday pleasures of an antique Virginia farmhouse—right in the heart of Upperville. High Mountain Broadband installed.

Property Highlights

Property Type
Residential
Property Sub Type
Single Family Residence
Architectural Style
Farmhouse/National Folk
Bedrooms
3
Total Bathrooms
2
Living Area
2,384
Price / Sqft
$367
Acres
1.07
Year Built
1840
Condition
Very Good
Cumulative Days on Market
60

Location

City/Township
UPPERVILLE
Direction Faces
East
Subdivision
NONE AVAILABLE
County
FAUQUIER-VA
Zoning
V
Zoning Description
RES VILLAGE DISTRICT

Property Details

Price
$875,000
Condition
Very Good
Property Type
Residential
Property Sub Type
Single Family Residence

Building

Levels
2

Interior Features

Bedrooms and Bathrooms

Total Bathrooms
2
Full Bathrooms
2
Bedrooms
3

Rooms and Basement

Total Rooms
12
Has Basement
Yes
Basement Features
Other, Interior Access, Partial, Poured Concrete, Sump Pump, Unfinished

Area and Spaces

Living Area
2,384
Above Grade Finished Area
2,384 Sqft

Appliances

Appliances
Dishwasher, Dryer - Electric, Oven/Range - Electric, Range Hood, Washer, Water Heater

Interior Features

Interior Features
Attic, Bathroom - Tub Shower, Bathroom - Walk-In Shower, Floor Plan - Traditional, Formal/Separate Dining Room, Kitchen - Country, Upgraded Countertops, Wood Floors
Flooring
Hardwood
Accessibility Features
None
Window Features
Double Pane Windows, Replacement, Vinyl Clad
Fireplace Features
Brick, Fireplace - Glass Doors, Mantel(s), Wood

Heating and Cooling

Heating Features
Baseboard - Hot Water, Heat Pump - Oil Back Up, Radiator
Has Fireplace
Yes
Fireplaces
2

Building Details

Construction

Architectural Style
Farmhouse/National Folk
Year Built
1840
Foundations
Crawl Space, Stone
Structure Design Type
Detached

Materials

Construction Materials
Frame, Mixed, Shingle Siding, Vinyl Siding, Wood Siding
Roof
Metal

Terms

Terms

Ownership
Fee Simple
Cumulative Days on Market
60

Taxes

Tax

Tax (Annual)
$5,307

Heating, Cooling & Utilities

Cooling Features
Central A/C

Utilities

Sewer
Gravity Sept Fld, Septic = # of BR, Septic Exists
Water Source
Well

Lot

Acres
1.07
Lot Size Area Sq Ft
46,609
Lot Features
Adjoins - Open Space, Level, No Thru Street, Stream/Creek
Road Surface
Gravel

Exterior Features

Exterior Features
Extensive Hardscape, Outbuilding(s), Secure Storage
Patio And Porch Features
Patio, Screened

Parking

Garage Capacity
1
Parking Features
Crushed Stone, Gravel Driveway, Private
Listed by Keller Williams Realty
Listing Data last updated 11/04/2026 08:40 am
Get a Link to this Property: Copy To Clipboard
QR Code link to this property

Phone:
Connect with:

Payment Calculator

per month. fixed. % interest.
$
%
$
%
Principal & Interest
+ Home Insurance
+ Property Tax
+ HOA Fees
per month
Total interest paid over s will be:
All estimates and provided for informational purposes only. Actual amounts may vary. The output of the tool is not a loan offer or solicitation, nor is it financial or legal advice. Information, rates, programs and loan scenarios shown are for example only as of 4-Nov-2026 and are subject to change without notice. Interest rates provided by the St. Louis Federal Reserve Economic Data (FRED). All products are subject to credit and property approval. Not all products are available in all states or for all loan amounts. Other restrictions and limitations apply. Contact your preferred lender for the pricing associated with your specific transaction. Calculations are generated by Open Source mortgage calculation software tools using common mathematical formulas. All calculations should be independently verified.
Get Walk Score Content

Property History

Today
Property information last updated
40 days ago
Date of last price change
53 days ago
Status Active. This is the most recent date the listing was placed on market.
Cumulative Days on Market: 60 days (includes prior listings) · Currently listed since September 11, 2026. Data provided by the MLS.

Similar Properties