
Start of property details


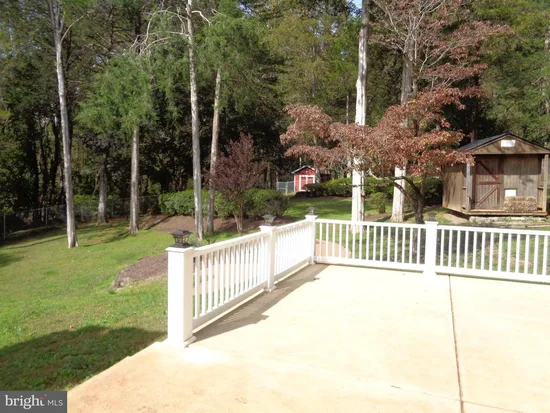
1 / 148
6474 GLOUCHESTER STREET
Warrenton, VA 20187
2 days ago
REDUCED
·
Active
$599,000
$384 / Sqft
3
Beds 2
Baths 1
Garage 1,558
Sqft 1.18
Acres MLS# VAFQ2024186
Cumulative Days on Market: 22
· Includes prior listings
· Currently listed since 10/09/26 · Data provided by the MLS.
Property Description
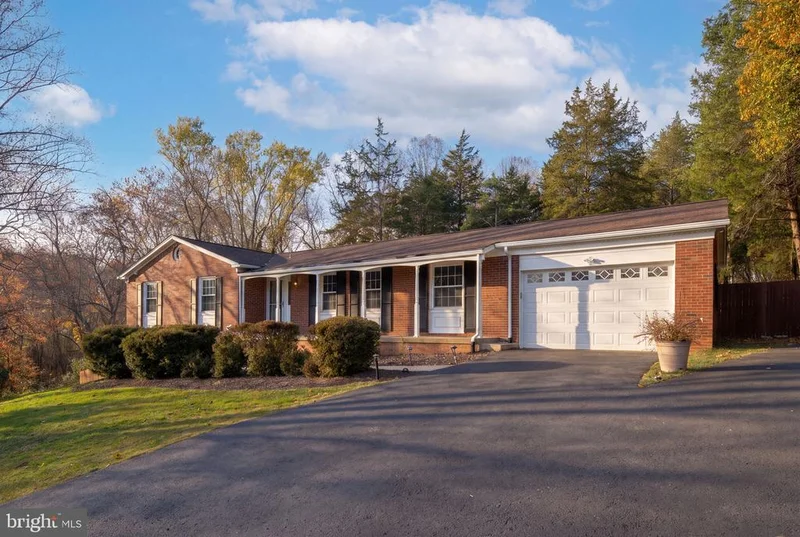
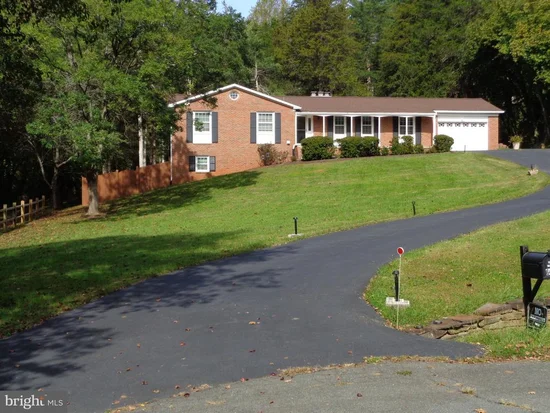
Price improvement change to $599, 000. Welcome to 6474 Glouchester (Gloucester) Street in Warrenton, Virginia! A rebuilt kitchen and primary bathroom highlight this home, bringing fresh appeal to two of its most important spaces. The kitchen offers a welcoming setting for everyday meal preparation and gathering, while the updated primary bath adds comfort to your daily routine. Big fenced in lot for the dog(s). Perfect for commuting in all directions. Discover these improvements firsthand—coming soon, schedule soon. Please call listing agent for details and schedule with MLS.
Property Highlights
Property Type
Residential
Architectural Style
Ranch/Rambler
Bedrooms
3
Total Bathrooms
2
Living Area
1,558
Price / Sqft
$384
Acres
1.18
Year Built
1977
Condition
Excellent
Cumulative Days on Market
22
Location
City/Township
WARRENTON
Direction Faces
South
View
Garden/Lawn, Panoramic, Trees/Woods
Subdivision
WARRENTON LAKES
County
FAUQUIER-VA
Zoning
R2
Zoning Description
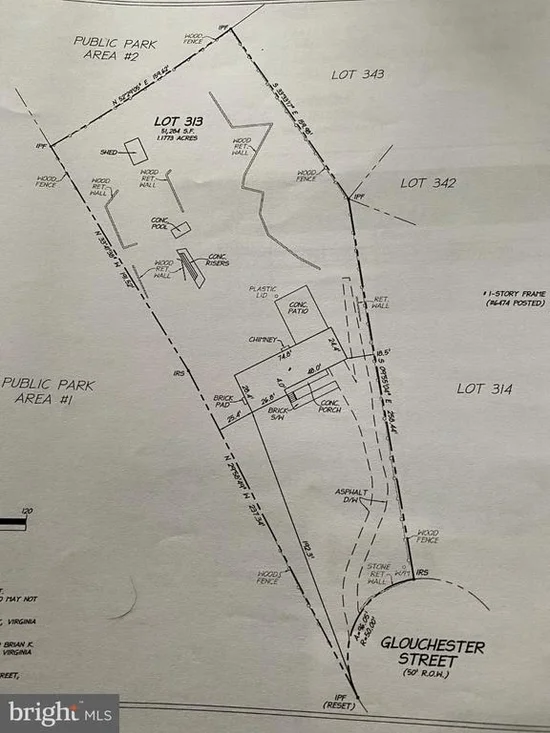
LOT 313 ADD TO WARR LAKES SUBD
Property Details
Price
$599,000
Condition
Excellent
Property Type
Residential
Building
Levels
1
Stories
1
Community
Local Schools
Elementary School
P.B. SMITH
High School
FAUQUIER
Interior Features
Bedrooms and Bathrooms
Total Bathrooms
2
Full Bathrooms
2
Bedrooms
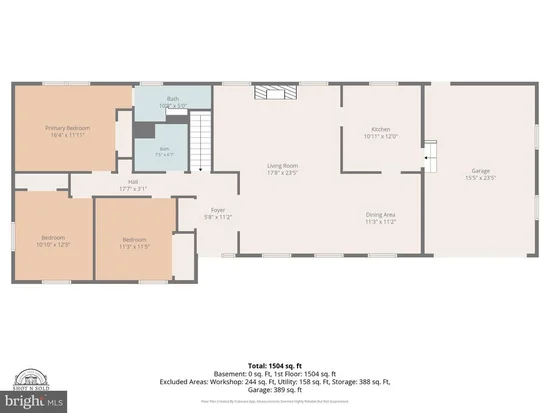
3
Bedrooms on Main Level
3
Rooms and Basement
Total Rooms
7
Has Basement
Yes
Basement Features
Full, Side Entrance, Windows, Workshop
Area and Spaces
Living Area
1,558
Above Grade Finished Area
1,558 Sqft
Appliances
Appliances
Dishwasher, Disposal, Dryer - Electric, Icemaker, Range Hood, Refrigerator, Stove, Oven/Range - Electric, Microwave
Interior Features
Interior Features
Attic, Attic/House Fan, Ceiling Fan(s), Combination Dining/Living, Floor Plan - Open, Upgraded Countertops
Flooring
Laminate Plank, Partially Carpeted
Accessibility Features
None
Door Features
Six Panel
Window Features
Double Hung, Double Pane Windows, Energy Efficient, Screens
Security Features
Carbon Monoxide Detectors, Smoke Detector, Window Grills
Electic
120/240V, Circuit Breakers
Fireplace Features
Brick
Heating and Cooling
Heating Features
Baseboard - Hot Water
Has Fireplace
Yes
Fireplaces
1
Building Details
Construction
Architectural Style
Ranch/Rambler
Year Built
1977
Foundations
Block
Structure Design Type
Garage/Parking Space
Materials
Construction Materials
Brick, Block, Vinyl Siding
Roof
Shingle
Terms
Terms
Ownership
Fee Simple
Inclusions
None
Exclusions
None
Cumulative Days on Market
22
Taxes
Tax
Tax (Annual)
$4,498
HOA
Has HOA
Yes
Association Fee
$40.48 /yr
Heating, Cooling & Utilities
Cooling Features
Central A/C
Utilities
Utilities
Cable TV, Electric Available, Phone, Sewer Available, Water Available, Other
Sewer
Public Sewer
Water Source
Public
Lot
Acres
1.18
Lot Size Area Sq Ft
51,400.80
Exterior Features
Exterior Features
Chimney Cap(s), Exterior Lighting
Patio And Porch Features
Patio
Fencing
Fully, Wood, Vinyl
Parking
Garage Capacity
1
Parking Features
Asphalt Driveway
Listed by Berkshire Hathaway HomeServices PenFed Realty
Listing Data last updated 11/14/2026 07:00 pm
Get a Link to this Property: Copy To Clipboard
Phone:
Payment Calculator
per month.
fixed.
% interest.
$
%
$
%
Principal & Interest
+ Home Insurance
+ Property Tax
+ HOA Fees
Total interest paid over s will be:
All estimates and provided for informational purposes only. Actual amounts may vary. The output of the tool is not a loan offer or solicitation, nor is it financial or legal advice.
Information, rates, programs and loan scenarios shown are for example only as of 15-Nov-2026 and are subject to change without notice.
Interest rates provided by the St. Louis Federal Reserve Economic Data (FRED).
All products are subject to credit and property approval. Not all products are available in all states or for all loan amounts. Other restrictions and limitations apply.
Contact your preferred lender for the pricing associated with your specific transaction.
Calculations are generated by Open Source mortgage calculation software tools using common mathematical formulas. All calculations should be independently verified.
Get Walk Score Content
Property History
Today
Property information last updated
2 days ago
Date of last price change
36 days ago
Status Active. This is the date the listing was placed on market.
Cumulative Days on Market: 22 days (includes prior listings)
· Currently listed since October 9, 2026. Data provided by the MLS.
Similar Properties
Listed by Berkshire Hathaway HomeServices PenFed Realty, James R Fry