Search
Price Range

Start of property details

Share this property:
5 BOWENS RUN ROAD
Bealeton, VA 22712
FOR SALE · Active
$673,990
$177 / Sqft
4
Beds
3
Baths
2
Garage
3,800
Sqft
0.58
Acres
MLS# VAFQ2024502
Cumulative Days on Market: 32 · Includes prior listings · Currently listed since 10/29/26 · Data provided by the MLS.

Property Description

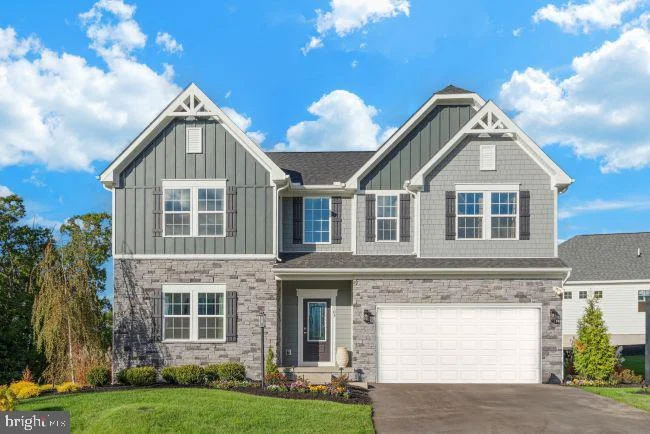
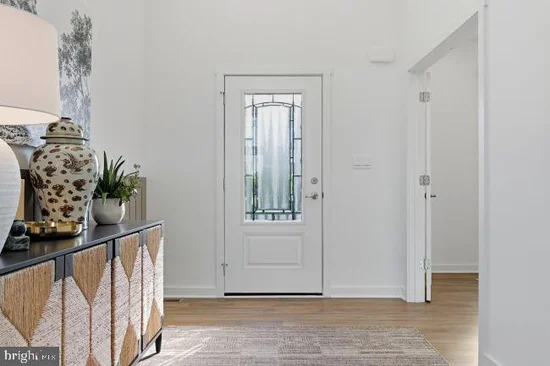
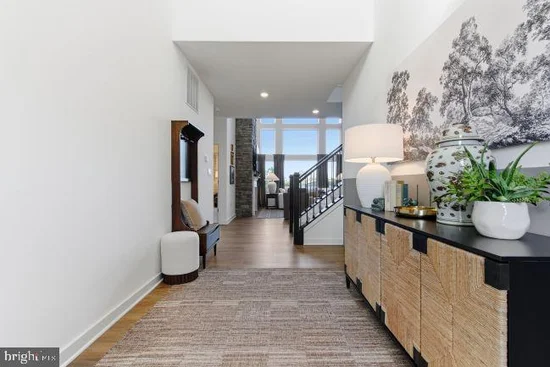
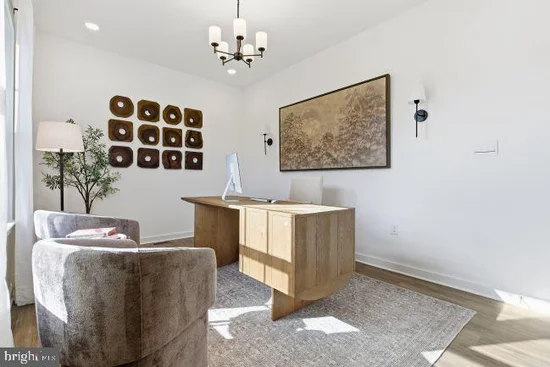
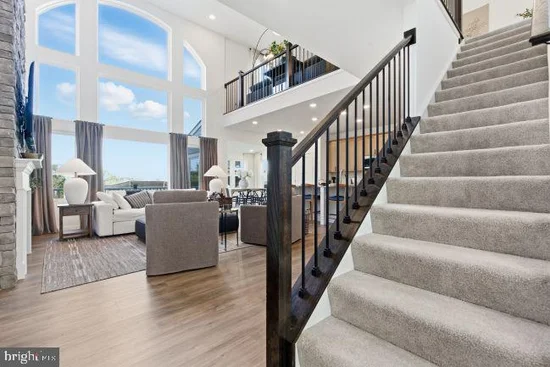
Introducing Bowens Run, a single-family community with new homes on half acre homesites located in Bealeton. Welcome to the Chattanooga, a beautifully designed single-family home from Maronda Homes’ Americana Series, where timeless style meets modern living. Offering 2, 965–3, 228 square feet of finished living space, this thoughtfully designed home combines impressive architectural details, flexible living spaces, and everyday conveniences to create the perfect setting for life’s most memorable moments. With a variety of customizable floor plans, the Chattanooga is designed to fit your lifestyle, whether you’re looking for room to grow, space to entertain, or the convenience of a private main level owner’s retreat. Choose from 3 to 5 bedrooms, 2.5 to 6.5 bathrooms, a first-floor and / or second-floor owner’s suite, and a spacious two-car garage. Step inside and experience the dramatic beauty of the soaring two-story family room, where a stunning window wall fills the space with natural light. An open-concept design creates an inviting flow between the family room and kitchen, making it easy to gather with family and friends. The kitchen serves as the heart of the home, featuring a generous island, abundant workspace, and plenty of room for casual dining and entertaining. Privately situated just off the main living space, the first-floor owner’s suite offers a peaceful retreat at the end of the day. Enjoy a spacious bedroom, an oversized walk- in closet and a luxurious bath For added convenience, a dedicated laundry room is located just off the owner’s suite closet, keeping everyday routines close at hand. Upstairs, an elegant balcony overlook offers a beautiful view of the family room below, enhancing the home’s open, airy feel. Additional spacious bedrooms provide comfortable accommodations for family members and guests, while a versatile loft creates the perfect space for a second living area, home office, playroom, or media lounge. A second, centrally located laundry room adds another level of convenience to this flexible design. Make the Chattanooga uniquely yours. With its impressive two-story design, versatile floor plan options, private owner’s retreat, and generous gathering spaces, this home offers the flexibility to suit the way you live today and the way you envision living tomorrow. Photos of a similar model.

Property Highlights

Property Type
Residential
Property Sub Type
Single Family Residence
Architectural Style
Craftsman
Bedrooms
4
Total Bathrooms
3
Living Area
3,800
Price / Sqft
$177
Acres
0.58
Year Built
2027
Condition
Excellent
Cumulative Days on Market
32

Location

City/Township
BEALETON
Subdivision
NONE AVAILABLE
County
FAUQUIER-VA
Zoning
R1

Property Details
Price
$673,990
Condition
Excellent
Property Type
Residential
Property Sub Type
Single Family Residence

Building

Levels
3

Community

Local Schools

Elementary School
GRACE MILLER
Middle School
CEDAR LEE
High School
LIBERTY (FAUQUIER)

Interior Features

Bedrooms and Bathrooms

Total Bathrooms
3
Full Bathrooms
2
1/2 Bathrooms
1
Bedrooms
4
Bedrooms on Main Level
1

Rooms and Basement

Total Rooms
9
Has Basement
Yes
Basement Features
Outside Entrance, Poured Concrete, Rear Entrance, Interior Access, Partially Finished

Area and Spaces

Living Area
3,800
Above Grade Finished Area
2,965 Sqft
Below Grade Finished Area
835 Sqft

Appliances

Appliances
Built-In Microwave, Built-In Range, Dishwasher, ENERGY STAR Refrigerator

Interior Features

Interior Features
Family Room Off Kitchen, Floor Plan - Open, Kitchen - Island, Pantry
Flooring
Carpet, Luxury Vinyl Plank
Accessibility Features
None

Heating and Cooling

Heating Features
Forced Air

Building Details
Construction

Architectural Style
Craftsman
Builders Model
Chattanooga
Builder
Maronda Homes
Year Built
2027
New Construction
Yes
Foundations
Passive Radon Mitigation, Concrete Perimeter
Structure Design Type
Detached

Materials

Construction Materials
Vinyl Siding, Batts Insulation, Blown In Insulation, CPVC/PVC
Roof
Architectural Shingle

Terms

Terms

Ownership
Fee Simple
Cumulative Days on Market
32

Taxes

Tax

Tax (Annual)
$6,722.04

HOA

Has HOA
Yes
Association Fee
$250 /qtr

Heating, Cooling & Utilities

Cooling Features
Central A/C

Utilities

Utilities
Sewer Available, Electric Available
Sewer
Public Sewer
Water Source
Public

Lot

Acres
0.58
Lot Size Area Sq Ft
25,264.80

Parking

Garage Capacity
2
Listed by New Home Star Virginia, LLC
Listing Data last updated 11/16/2026 06:40 pm
Get a Link to this Property: Copy To Clipboard
QR Code link to this property

Phone:
Connect with:

Payment Calculator

per month. fixed. % interest.
$
%
$
%
Principal & Interest
+ Home Insurance
+ Property Tax
+ HOA Fees
per month
Total interest paid over s will be:
All estimates and provided for informational purposes only. Actual amounts may vary. The output of the tool is not a loan offer or solicitation, nor is it financial or legal advice. Information, rates, programs and loan scenarios shown are for example only as of 16-Nov-2026 and are subject to change without notice. Interest rates provided by the St. Louis Federal Reserve Economic Data (FRED). All products are subject to credit and property approval. Not all products are available in all states or for all loan amounts. Other restrictions and limitations apply. Contact your preferred lender for the pricing associated with your specific transaction. Calculations are generated by Open Source mortgage calculation software tools using common mathematical formulas. All calculations should be independently verified.
Get Walk Score Content

Property History

5 days ago
Property information last updated
18 days ago
Status Active. This is the date the listing was placed on market.
Cumulative Days on Market: 32 days (includes prior listings) · Currently listed since October 29, 2026. Data provided by the MLS.

Similar Properties