
Search
Price Range

Start of property details

Share this property:
7326 OAK SHADE ROAD
Bealeton, VA 22712
COMING SOON
$374,999
$236 / Sqft
3
Beds
2
Baths
1
Garage
1,592
Sqft
1.94
Acres
MLS# VAFQ2024594

Property Description

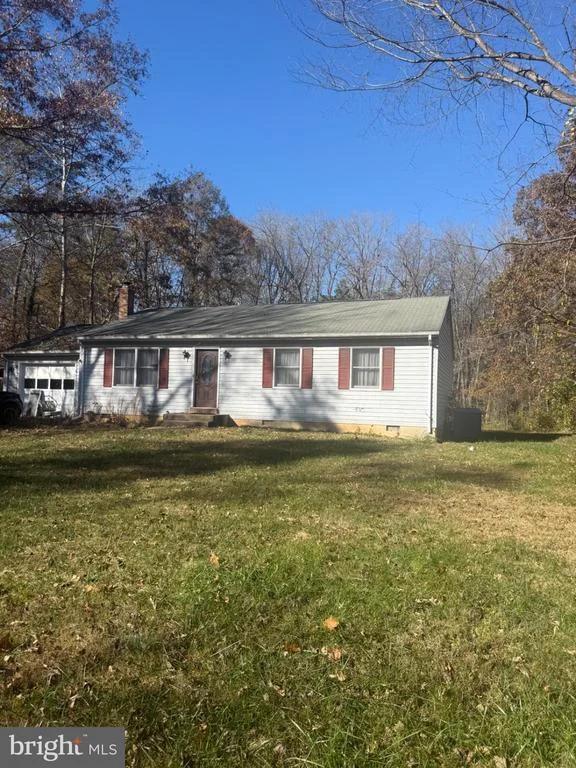
Great for Investors or First time Buyers! Ranch-style home, built in 1989, offers a perfect blend of affordablity and functionality, situated on a generous 1.94-acre lot. With 1, 592 square feet of well-designed living space, this detached residence features three spacious bedrooms and two full bathrooms, making it an ideal choice for those seeking a cozy yet functional home. Step inside to discover a traditional floor plan. The Kitchen was updated in 2022! Updated kitchen that leads to the dining that opens to the Family Room, creating an inviting atmosphere for gatherings and everyday living. The family room is enhanced by a beautiful brick fireplace with glass doors, providing warmth and ambiance during cooler months. A second fireplace adds to the home's charm, ensuring a cozy retreat in multiple areas. The kitchen is equipped with essential appliances, including a refrigerator, dishwasher, and disposal, making meal preparation a breeze. The attached garage, with a front entry design, offers convenient parking and additional storage options, with 336 square feet of space. Outside, the expansive lot provides endless possibilities for outdoor activities, gardening, or simply enjoying the serene surroundings. The property is free from the constraints of an association, allowing for greater flexibility in how you choose to utilize the space. This residence combines classic design with modern conveniences, making it a wonderful opportunity for anyone looking to settle in a peaceful setting while still being close to essential amenities. Don't miss the chance to make this delightful home your own!

Property Highlights

Property Type
Residential
Property Sub Type
Single Family Residence
Architectural Style
Ranch/Rambler
Bedrooms
3
Total Bathrooms
2
Living Area
1,592
Price / Sqft
$236
Acres
1.94
Year Built
1989

Location

City/Township
BEALETON
Subdivision
NONE AVAILABLE
County
FAUQUIER-VA
Zoning
R1

Property Details

Price
$374,999
Property Type
Residential
Property Sub Type
Single Family Residence

Building

Levels
1

Community

Local Schools

Elementary School
M. M. PIERCE
Middle School
CEDAR-LEE
High School
LIBERTY (FAUQUIER)

Interior Features

Bedrooms and Bathrooms

Total Bathrooms
2
Full Bathrooms
2
Bedrooms
3
Bedrooms on Main Level
3

Rooms and Basement

Total Rooms
7

Area and Spaces

Living Area
1,592
Above Grade Finished Area
1,592 Sqft

Appliances

Appliances
Dishwasher, Disposal, Refrigerator, Stove

Interior Features

Interior Features
Attic, Dining Area, Family Room Off Kitchen, Floor Plan - Traditional, Stove - Wood
Accessibility Features
None
Fireplace Features
Brick, Fireplace - Glass Doors, Wood

Heating and Cooling

Heating Features
Heat Pump(s)
Has Fireplace
Yes
Fireplaces
2

Building Details

Construction

Architectural Style
Ranch/Rambler
Year Built
1989
Foundations
Crawl Space
Structure Design Type
Detached

Materials

Construction Materials
Vinyl Siding
Roof
Architectural Shingle

Terms

Terms

Ownership
Fee Simple

Taxes

Tax

Tax (Annual)
$3,742

Heating, Cooling & Utilities

Cooling Features
Central A/C

Utilities

Sewer
On Site Septic
Water Source
Well

Lot

Acres
1.94
Lot Size Area Sq Ft
84,519.58

Parking

Garage Capacity
1
Listed by LPT Realty, LLC
Listing Data last updated 11/16/2026 06:40 pm
Get a Link to this Property: Copy To Clipboard
QR Code link to this property

Phone:
Connect with:

Payment Calculator

per month. fixed. % interest.
$
%
$
%
Principal & Interest
+ Home Insurance
+ Property Tax
+ HOA Fees
per month
Total interest paid over s will be:
All estimates and provided for informational purposes only. Actual amounts may vary. The output of the tool is not a loan offer or solicitation, nor is it financial or legal advice. Information, rates, programs and loan scenarios shown are for example only as of 16-Nov-2026 and are subject to change without notice. Interest rates provided by the St. Louis Federal Reserve Economic Data (FRED). All products are subject to credit and property approval. Not all products are available in all states or for all loan amounts. Other restrictions and limitations apply. Contact your preferred lender for the pricing associated with your specific transaction. Calculations are generated by Open Source mortgage calculation software tools using common mathematical formulas. All calculations should be independently verified.
Get Walk Score Content

Similar Properties