Search
Price Range

Start of property details

Share this property:
Lot 11 KEVAL GYAN WAY
Winchester, VA 22603
FOR SALE · Active
$899,900
3
Beds
2
Baths
3
Garage
2.03
Acres
2026
Yr. Built
MLS# VAFV2038444
Cumulative Days on Market: 348 · Includes prior listings · Currently listed since 12/13/25 · Data provided by the MLS.

Property Description

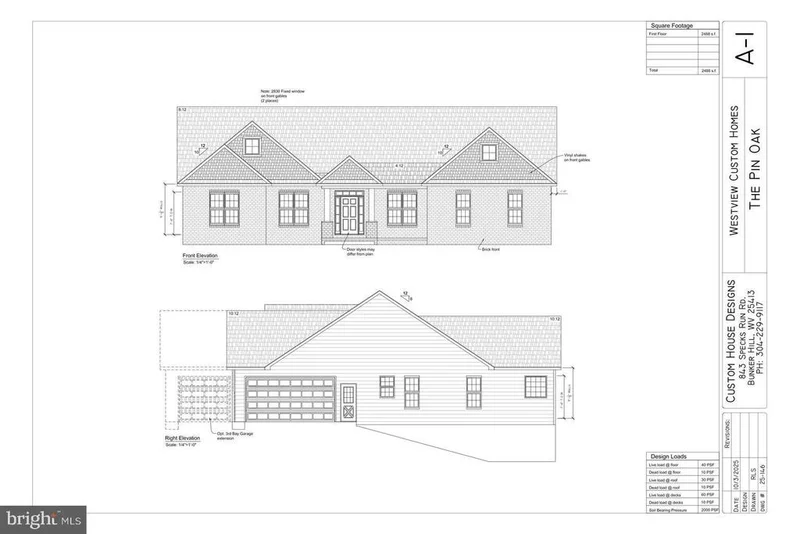
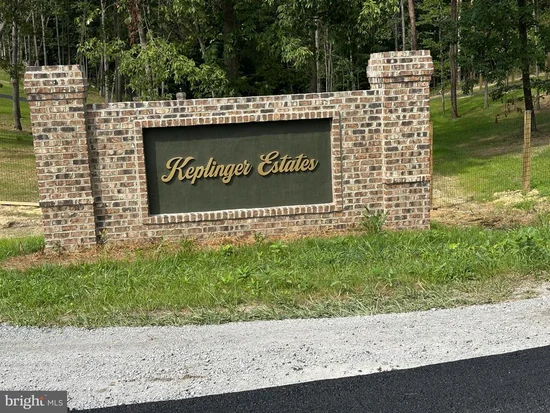
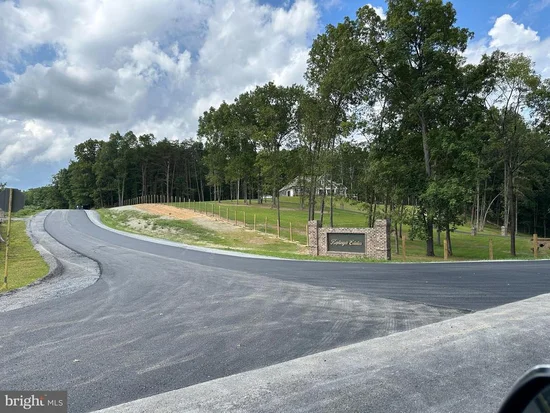
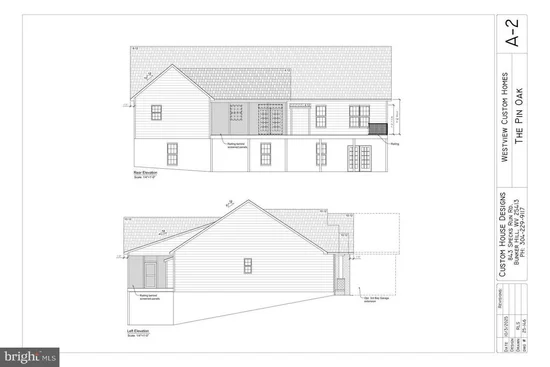
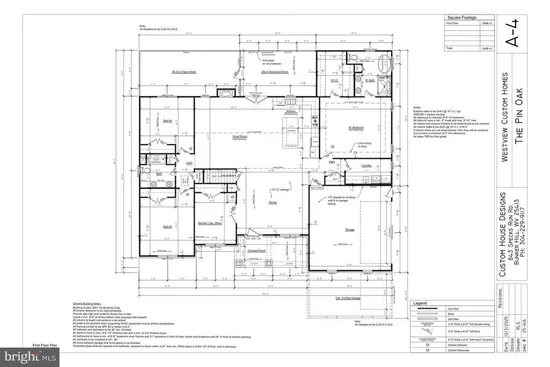
Four months build time from contract. Seize a rare opportunity to own one of just fifteen premier lots within the prestigious, upper-scale Keplinger Estates near the Apple Pie Ridge area. This is not just a house (new PIN OAK model); it is a bespoke sanctuary offering a sophisticated lifestyle with the ultimate convenience of being close to town, yet free from the constraints of an HOA. Experience the pinnacle of single-level living in this immaculate, brand-new residence, meticulously designed with a flowing 2, 488 sq. ft. open floor plan. The builder has redefined "standard features, " integrating premium elements throughout the home that others typically label as costly upgrades. Key Features and Elegant Finishes: Striking Curb Appeal: A distinguished full brick front complemented by durable cement siding creates a timeless exterior, highlighted by a large, welcoming concrete front porch and lead walk. Exquisite Main Level: Rich, stained Early American hardwood flooring flows seamlessly across the entire main level, excluding the elegant tiled bathrooms and laundry room, creating a warm, inviting atmosphere. Seamless Indoor / Outdoor Entertaining: Step through to your private outdoor oasis. A covered and screened deck provides an ideal spot for year-round relaxation, extending onto an attached open deck perfect for grilling and sunbathing. This exquisite home represents a unique blend of craftsmanship, luxury, and exclusivity. Don't miss the chance to claim your spot in this premier community.

Property Highlights

Property Type
Residential
Property Sub Type
Single Family Residence
Architectural Style
Ranch/Rambler
Bedrooms
3
Total Bathrooms
2
Living Area
2,488
Price / Sqft
$362
Acres
2.03
Year Built
2026
Condition
Excellent
Cumulative Days on Market
348

Location

City/Township
WINCHESTER
Subdivision
NONE AVAILABLE
County
FREDERICK-VA
Zoning
RA

Property Details

Price
$899,900
Condition
Excellent
Property Type
Residential
Property Sub Type
Single Family Residence

Building

Levels
2

Community

Local Schools

Elementary School
APPLE PIE RIDGE
Middle School
FREDERICK COUNTY
High School
JAMES WOOD

Interior Features

Bedrooms and Bathrooms

Total Bathrooms
2
Full Bathrooms
2
Bedrooms
3
Bedrooms on Main Level
3

Rooms and Basement

Has Basement
Yes
Basement Features
Full, Heated, Outside Entrance, Rough Bath Plumb, Unfinished, Walkout Level

Area and Spaces

Living Area
2,488
Above Grade Finished Area
2,488 Sqft

Appliances

Appliances
Built-In Microwave, Water Heater - Tankless, Water Conditioner - Owned, Washer/Dryer Hookups Only, Stainless Steel Appliances, Refrigerator, Cooktop, Dishwasher, Disposal, Humidifier, Oven - Self Cleaning, Oven - Wall, Range Hood

Interior Features

Interior Features
Air Filter System, Bathroom - Soaking Tub, Bathroom - Walk-In Shower, Breakfast Area, Ceiling Fan(s), Crown Moldings, Wood Floors, Water Treat System, Walk-in Closet(s), Wainscotting, Upgraded Countertops, Recessed Lighting, Primary Bath(s), Kitchen - Island, Kitchen - Gourmet, Floor Plan - Open, Family Room Off Kitchen, Entry Level Bedroom
Accessibility Features
None
Window Features
Double Hung, Double Pane Windows, Low-E, Vinyl Clad
Electic
Underground
Fireplace Features
Gas/Propane, Mantel(s), Marble

Heating and Cooling

Heating Features
Forced Air, 90% Forced Air
Has Fireplace
Yes
Fireplaces
1

Building Details

Construction

Architectural Style
Ranch/Rambler
Builders Model
Pin Oak
Builder
Westview Custom Homes LLC
Year Built
2026
New Construction
Yes
Foundations
Passive Radon Mitigation, Permanent, Concrete Perimeter
Structure Design Type
Detached

Materials

Construction Materials
Brick Front, Cement Siding
Roof
Shingle

Terms

Terms

Ownership
Fee Simple
Cumulative Days on Market
348

Taxes

Tax

Tax (Annual)
$291

Heating, Cooling & Utilities

Cooling Features
Ceiling Fan(s), Central A/C

Utilities

Utilities
Propane, Under Ground
Sewer
Septic = # of BR
Water Source
Well

Lot

Acres
2.03
Lot Size Area Sq Ft
88,427
Road Surface
Paved

Exterior Features

Exterior Features
Flood Lights, Gutter System
Patio And Porch Features
Deck, Patio, Porch, Screened

Parking

Garage Capacity
3
Parking Features
Asphalt Driveway, Paved Driveway, Private
Listed by Realty ONE Group Old Towne
Listing Data last updated 11/10/2026 11:20 am
Get a Link to this Property: Copy To Clipboard
QR Code link to this property

Phone:
Connect with:

Payment Calculator

per month. fixed. % interest.
$
%
$
%
Principal & Interest
+ Home Insurance
+ Property Tax
+ HOA Fees
per month
Total interest paid over s will be:
All estimates and provided for informational purposes only. Actual amounts may vary. The output of the tool is not a loan offer or solicitation, nor is it financial or legal advice. Information, rates, programs and loan scenarios shown are for example only as of 10-Nov-2026 and are subject to change without notice. Interest rates provided by the St. Louis Federal Reserve Economic Data (FRED). All products are subject to credit and property approval. Not all products are available in all states or for all loan amounts. Other restrictions and limitations apply. Contact your preferred lender for the pricing associated with your specific transaction. Calculations are generated by Open Source mortgage calculation software tools using common mathematical formulas. All calculations should be independently verified.
Get Walk Score Content

Property History

6 days ago
Property information last updated
206 days ago
Date of last price change
332 days ago
Status Active. This is the date the listing was placed on market.
Cumulative Days on Market: 348 days (includes prior listings) · Currently listed since December 13, 2025. Data provided by the MLS.

Similar Properties