
Start of property details




1 / 10
106 EVERLEIGH COURT
White Post, VA 22663
4 days ago
REDUCED
·
Active
$359,990
$199 / Sqft
3
Beds 3
Baths 1
Garage 1,805
Sqft 0.04
Acres MLS# VAFV2042402
Cumulative Days on Market: 163
· Includes prior listings
· Currently listed since 06/05/26 · Data provided by the MLS.
Property Description
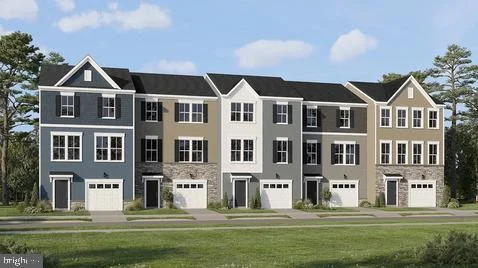
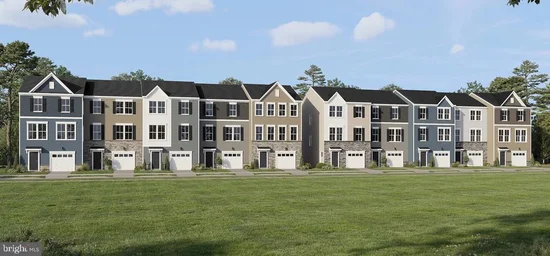
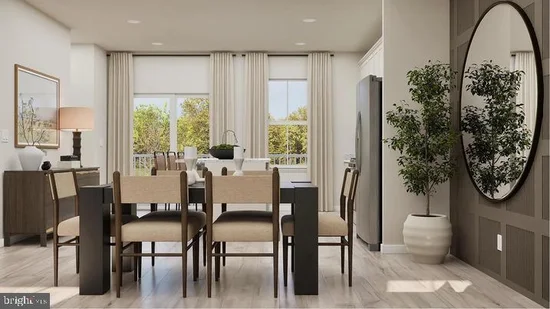
PRICE DECREASE - PLEASE SPEAK WITH BUILDER'S REP ABOUT ALL BUYER CONCESSIONS OFFERED BY BUILDER * Seize the Opportunity to Own a New Construction Home Built by Lennar in White Post, VA Subdivision of Towns at White Oak! Beautiful 3-bedroom townhome featuring 1, 805 square feet of thoughtfully designed living space. The main level boasts 9-foot ceilings, enhancing the home's bright and open atmosphere. With a spacious 22' x 32' footprint, a front-load garage, and rear yard space, this home offers both comfort and convenience. Community amenities include a playground and additional guest parking, covered by the HOA. * Photos of Eleanor Model Home
Open House Announcements
Nov 15th
10:00am to 5:00pm
In person. Please join us!
Nov 22nd
10:00am to 5:00pm
In person. Please join us!
Dec 6th
10:00am to 5:00pm
In person. Please join us!
Dec 13th
10:00am to 5:00pm
In person. Please join us!
Property Highlights
Property Type
Residential
Property Sub Type
Townhouse
Architectural Style
Colonial
Bedrooms
3
Total Bathrooms
3
Living Area
1,805
Price / Sqft
$199
Acres
0.04
Condition
Excellent
Cumulative Days on Market
163
Location
City/Township
WHITE POST
Subdivision
NONE AVAILABLE
County
FREDERICK-VA
Zoning
RESIDENTIAL
Property Details
Price
$359,990
Condition
Excellent
Property Type
Residential
Property Sub Type
Townhouse
Building
Levels
3
Interior Features
Bedrooms and Bathrooms
Total Bathrooms
3
Full Bathrooms
2
1/2 Bathrooms
1
Bedrooms
3
Area and Spaces
Living Area
1,805
Above Grade Finished Area
1,805 Sqft
Appliances
Appliances
Built-In Microwave, Dishwasher, Disposal, Oven/Range - Gas, Refrigerator, Stainless Steel Appliances, Water Heater, Water Dispenser, Icemaker
Interior Features
Interior Features
Bathroom - Walk-In Shower, Bathroom - Tub Shower, Carpet, Dining Area, Family Room Off Kitchen, Floor Plan - Open, Kitchen - Eat-In, Kitchen - Table Space, Upgraded Countertops, Walk-in Closet(s), Combination Dining/Living, Combination Kitchen/Dining, Kitchen - Island, Recessed Lighting
Flooring
Carpet, Luxury Vinyl Plank
Accessibility Features
None
Door Features
Insulated, Sliding Glass, Six Panel
Window Features
Vinyl Clad
Heating and Cooling
Heating Features
Forced Air
Building Details
Construction
Architectural Style
Colonial
Builders Model
Eleanor
Builder
Lennar
New Construction
Yes
Foundations
Slab
Structure Design Type
End of Row/Townhouse
Materials
Construction Materials
Vinyl Siding, Stone
Roof
Shingle
Terms
Terms
Ownership
Fee Simple
Cumulative Days on Market
163
Taxes
Tax
Tax (Annual)
$2,000
HOA
Has HOA
Yes
Association Fee
$75 /mo
Association Ammenities
Common Grounds, Tot Lots/Playground
Association Fee Includes
Snow Removal, Trash
Heating, Cooling & Utilities
Cooling Features
Central A/C
Utilities
Sewer
Public Sewer
Water Source
Public
Lot
Acres
0.04
Lot Size Area Sq Ft
1,804
Lot Features
Landscaping
Exterior Features
Exterior Features
Sidewalks, Street Lights
Parking
Garage Capacity
1
Listed by NextHome The Agency Group
Listing Data last updated 11/12/2026 07:00 pm
Get a Link to this Property: Copy To Clipboard
Phone:
Payment Calculator
per month.
fixed.
% interest.
$
%
$
%
Principal & Interest
+ Home Insurance
+ Property Tax
+ HOA Fees
Total interest paid over s will be:
All estimates and provided for informational purposes only. Actual amounts may vary. The output of the tool is not a loan offer or solicitation, nor is it financial or legal advice.
Information, rates, programs and loan scenarios shown are for example only as of 13-Nov-2026 and are subject to change without notice.
Interest rates provided by the St. Louis Federal Reserve Economic Data (FRED).
All products are subject to credit and property approval. Not all products are available in all states or for all loan amounts. Other restrictions and limitations apply.
Contact your preferred lender for the pricing associated with your specific transaction.
Calculations are generated by Open Source mortgage calculation software tools using common mathematical formulas. All calculations should be independently verified.
Get Walk Score Content
Property History
Yesterday
Property information last updated
4 days ago
Date of last price change
160 days ago
Status Active. This is the date the listing was placed on market.
Cumulative Days on Market: 163 days (includes prior listings)
· Currently listed since June 5, 2026. Data provided by the MLS.
Similar Properties
Listed by NextHome The Agency Group, Forrest P Odend'hal