
Start of property details

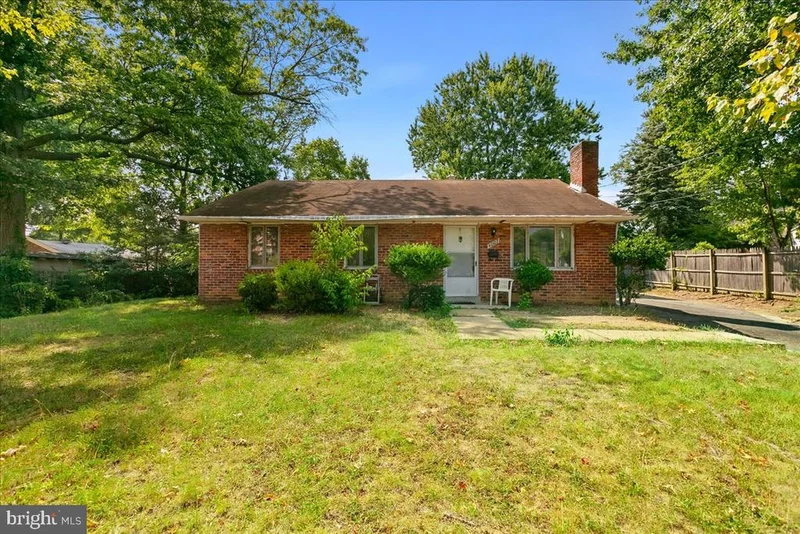

1 / 2
4007 ARCADIA
Alexandria, VA 22312
Sep 2024
SOLD
$595,000
Sold Price
3
Beds
2
Baths
0.24
Acres
1955
Yr. Built
MLS# VAFX2190614
Sold Date: 2024-09-09
Property Description
All brick home- family room addition make this home so much bigger then the picture show. home features 3 bedroom - 1.5 bathrooms- dual entry kitchen - covered backyard patio- flat yard-. The large window in the living room and dining rooom bring in great natural light. for a 1955 home the bedrooms are good size with ample closets- The family home addition has fantastic window overlooking the back yard the back yard is fully fenced . The carport has a storage room off the back and entrance to the family room for your convenience. 4007 Arcadia is on a great street and close to major roads and shopping.
Property Highlights
Sold Price
595000
Property Type
Residential
Property Sub Type
Single Family Residence
Architectural Style
Ranch/Rambler
Bedrooms
3
Total Bathrooms
2
Living Area
1,670
Price / Sqft
$356
Acres
0.24
Year Built
1955
Condition
Good
Cumulative Days on Market
18
Location
City/Township
ALEXANDRIA
Subdivision
PARKLAWN
County
FAIRFAX-VA
Zoning
R-1
Property Details
Price
$595,000
Sold Price
595000
Condition
Good
Property Type
Residential
Property Sub Type
Single Family Residence
Building
Levels
1
Community
Local Schools
Elementary School
PARKLAWN
Middle School
GLASGOW
High School
JUSTICE
Interior Features
Bedrooms and Bathrooms
Total Bathrooms
2
Full Bathrooms
1
1/2 Bathrooms
1
Bedrooms
3
Bedrooms on Main Level
3
Area and Spaces
Living Area
1,670
Above Grade Finished Area
1,670 Sqft
Appliances
Appliances
Dishwasher, Disposal, Dryer, Exhaust Fan, Oven/Range - Gas, Refrigerator, Washer
Interior Features
Interior Features
Combination Dining/Living
Flooring
Fully Carpeted, Hardwood
Accessibility Features
None
Fireplace Features
Wood
Heating and Cooling
Heating Features
Baseboard - Hot Water, Forced Air
Has Fireplace
Yes
Fireplaces
1
Building Details
Construction
Architectural Style
Ranch/Rambler
Year Built
1955
Foundations
Slab
Structure Design Type
Detached
Materials
Construction Materials
Brick
Terms
Terms
Ownership
Fee Simple
Cumulative Days on Market
18
Taxes
Tax
Tax (Annual)
$6,294
Heating, Cooling & Utilities
Cooling Features
Central A/C
Utilities
Sewer
Public Sewer
Water Source
Public
Lot
Acres
0.24
Lot Size Area Sq Ft
10,454.40
Lot Features
Level, Rear Yard, Front Yard
Exterior Features
Fencing
Fully
Parking
Parking Features
Asphalt Driveway
Listed by Weichert, REALTORS. Sold by Yohen Figueroa, RE Smart, LLC
Listing Data last updated 11/03/2026 01:20 pm
Get a Link to this Property: Copy To Clipboard
Phone:
Payment Calculator
per month.
fixed.
% interest.
$
%
$
%
Principal & Interest
+ Home Insurance
+ Property Tax
+ HOA Fees
Total interest paid over s will be:
All estimates and provided for informational purposes only. Actual amounts may vary. The output of the tool is not a loan offer or solicitation, nor is it financial or legal advice.
Information, rates, programs and loan scenarios shown are for example only as of 3-Nov-2026 and are subject to change without notice.
Interest rates provided by the St. Louis Federal Reserve Economic Data (FRED).
All products are subject to credit and property approval. Not all products are available in all states or for all loan amounts. Other restrictions and limitations apply.
Contact your preferred lender for the pricing associated with your specific transaction.
Calculations are generated by Open Source mortgage calculation software tools using common mathematical formulas. All calculations should be independently verified.
Get Walk Score Content
Property History
21 days ago
Property information last updated
785 days ago
Date Sold
794 days ago
Status Active. This is the date the listing was placed on market.
Similar Properties
Listed by Weichert, REALTORS, David P Ingram