Search
Price Range

Start of property details

Share this property:
Reston, VA 20194
10 days ago NEW · Active
$469,900
2
Beds
2
Baths
1994
Yr. Built
MLS# VAFX2296276
Cumulative Days on Market: 243 · Includes prior listings · Currently listed since 10/25/26 · Data provided by the MLS.

Property Description

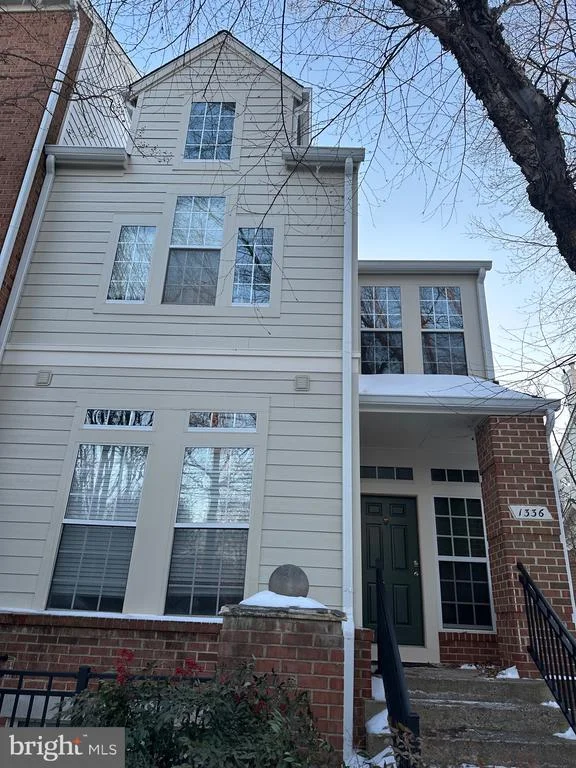
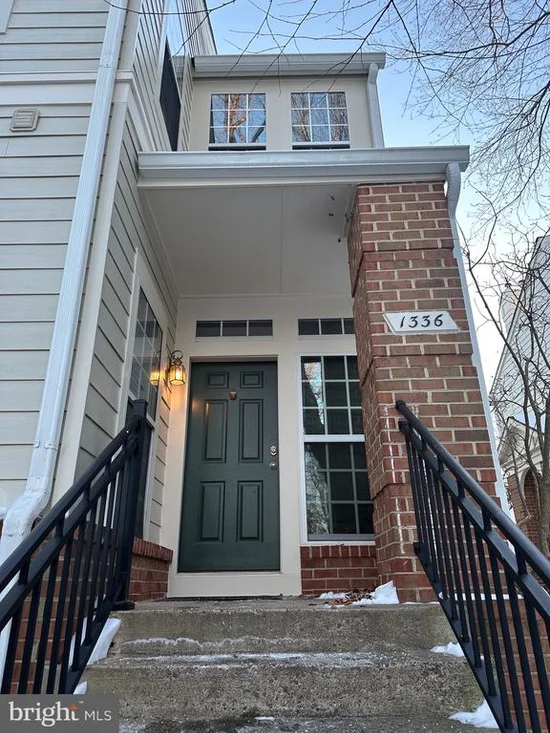
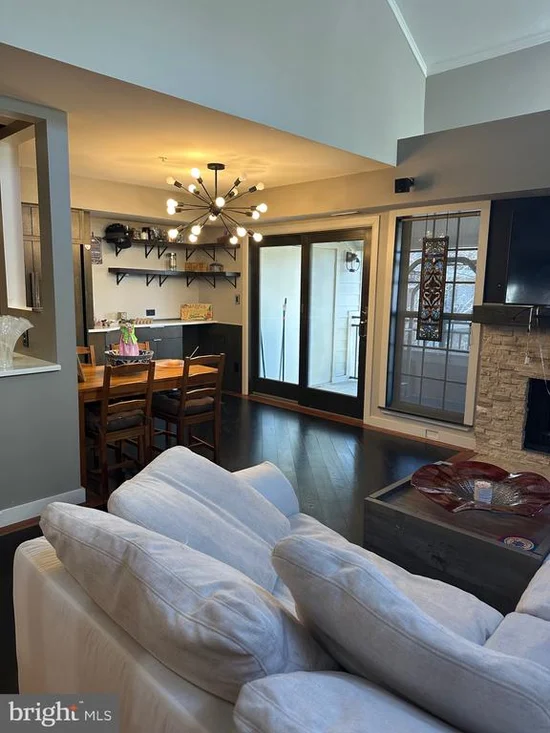
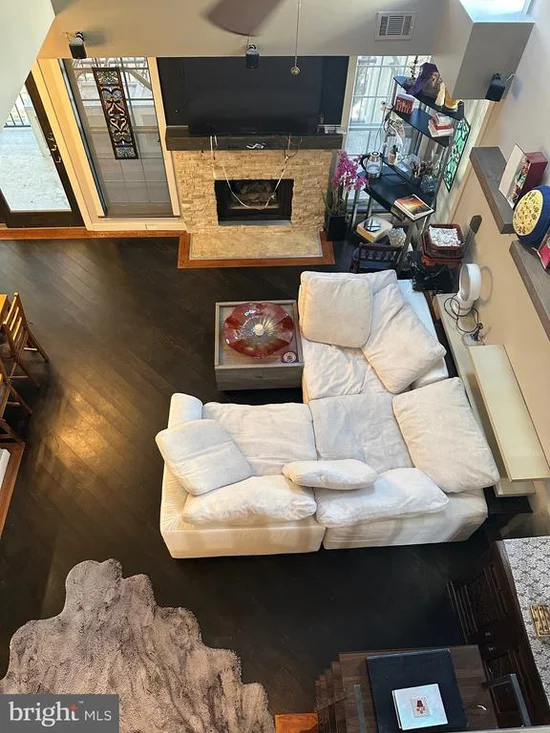
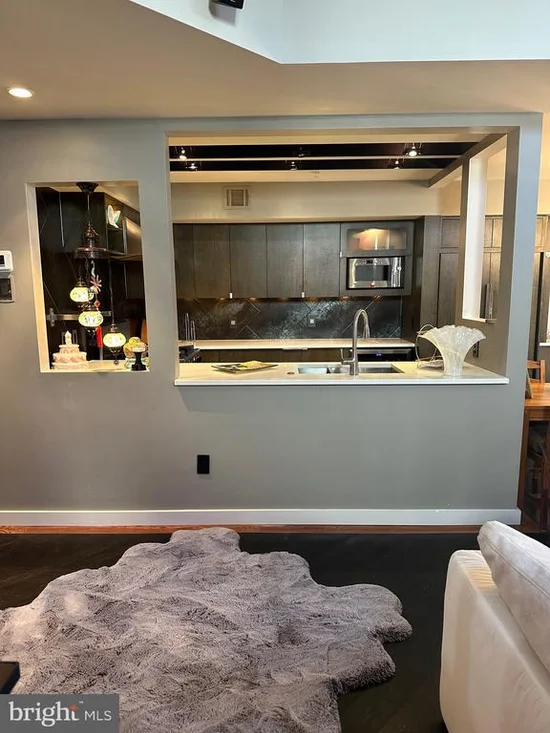
One of a kind masterpiece awaits you! If you are looking for a custom oasis...your dreams await you at 1336 Garden Wall Circle. You will be amazed at the glory of this architecture and from every window you will see natural beauty and trees. Live a busy life but want to come home to stunning beauty that decompresses you at the opening of your door! Expansive oversized bedrooms and closets on main level and upper levels and an awesome full length deck provides covered and open deck living...custom storage box hides everything away. This kitchen will make you want to cook and the counter extends into the dining area for easy service of plates and cups. There is even a tea and coffee station that will make mornings a joy! You just must see the 100k custom upgrades that have been done to this home by the prior owner from the floors to the walls to the fixture, appliances and bathrooms...even the foyer is impressive. Executive Tree House Appeal! Call your Realtor today to book a showing! Parking is a dream as this lot is not reserved and there are tons of open spaces! Your guests and you will love the freedom. Love the outdoors? Then Reston Association and Baldwin Grove is your place to live! Kayak, Paddle Board and Paddle Boat on: Lake Newport Lake Anne Lake Audubon Fitness Trails outdoors provided by Reston Association and Fairfax County (Cabins, fishing, etc…) Rentable Community Centers through Fairfax County (you can call or go the website to see the plethora that Fairfax County affords their residents)

Property Highlights

Property Type
Residential
Property Sub Type
Condominium
Architectural Style
Contemporary, Colonial
Bedrooms
2
Total Bathrooms
2
Living Area
1,116
Price / Sqft
$421
Year Built
1994
Cumulative Days on Market
243

Location

City/Township
RESTON
View
Trees/Woods, Other
Subdivision
BALDWIN GROVE
County
FAIRFAX-VA
Zoning
372

Property Details

Price
$469,900
Property Type
Residential
Property Sub Type
Condominium
Condominium
Yes

Building

Levels
3

Community

Local Schools

Elementary School
ALDRIN
Middle School
HERNDON
High School
HERNDON

Interior Features

Bedrooms and Bathrooms

Total Bathrooms
2
Full Bathrooms
2
Bedrooms
2
Bedrooms on Main Level
1

Rooms and Basement

Total Rooms
10

Area and Spaces

Living Area
1,116
Above Grade Finished Area
1,116 Sqft

Appliances

Appliances
Dishwasher, Disposal, Dryer, Dryer - Electric, Dryer - Front Loading, Exhaust Fan, Microwave, Oven/Range - Gas, Range Hood, Refrigerator, Washer, Washer - Front Loading, Washer/Dryer Stacked, Water Heater

Interior Features

Interior Features
Attic, Bathroom - Tub Shower, Bathroom - Stall Shower
Accessibility Features
Doors - Lever Handle(s)
Door Features
Sliding Glass, Six Panel
Window Features
Skylights, Transom
Fireplace Features
Wood

Heating and Cooling

Heating Features
Forced Air
Has Fireplace
Yes
Fireplaces
1

Building Details

Construction

Architectural Style
Contemporary, Colonial
Year Built
1994
Foundations
Other
Structure Design Type
End of Row/Townhouse

Materials
Construction Materials
Cement Siding, Concrete, Masonry, Mixed, Rock, Stone, Other

Terms

Terms

Ownership
Condominium
Cumulative Days on Market
243

Taxes

Tax

Tax (Annual)
$5,373

HOA

Association Fee2
867.00 /mo
Association Ammenities
Bike Trail, Common Grounds, Jog/Walk Path, Tennis Courts, Tot Lots/Playground, Other, Swimming Pool
Association Fee Includes
Ext Bldg Maint, Parking Fee, Snow Removal, Trash, Water, Other

Heating, Cooling & Utilities

Cooling Features
Central A/C

Utilities

Sewer
Other
Water Source
Public

Lot

Lot Features
Open

Exterior Features

Exterior Features
Other

Parking

Parking Features
Free, Unassigned
Listed by Coldwell Banker Realty
Listing Data last updated 11/04/2026 08:20 am
Get a Link to this Property: Copy To Clipboard
QR Code link to this property

Phone:
Connect with:

Payment Calculator

per month. fixed. % interest.
$
%
$
%
Principal & Interest
+ Home Insurance
+ Property Tax
+ HOA Fees
per month
Total interest paid over s will be:
All estimates and provided for informational purposes only. Actual amounts may vary. The output of the tool is not a loan offer or solicitation, nor is it financial or legal advice. Information, rates, programs and loan scenarios shown are for example only as of 4-Nov-2026 and are subject to change without notice. Interest rates provided by the St. Louis Federal Reserve Economic Data (FRED). All products are subject to credit and property approval. Not all products are available in all states or for all loan amounts. Other restrictions and limitations apply. Contact your preferred lender for the pricing associated with your specific transaction. Calculations are generated by Open Source mortgage calculation software tools using common mathematical formulas. All calculations should be independently verified.
Get Walk Score Content

Property History

Today
Property information last updated
10 days ago
Status Active. This is the most recent date the listing was placed on market.
15 days ago
Date of last price change
Cumulative Days on Market: 243 days (includes prior listings) · Currently listed since October 25, 2026. Data provided by the MLS.

Similar Properties