Search
Price Range

Start of property details

Share this property:
5902 MOUNT EAGLE DRIVE, Unit 714
Alexandria, VA 22303
FOR SALE · Active
$690,000
2
Beds
2
Baths
1
Garage
1982
Yr. Built
MLS# VAFX2328852
Cumulative Days on Market: 115 · Includes prior listings · Currently listed since 07/16/26 · Data provided by the MLS.

Property Description

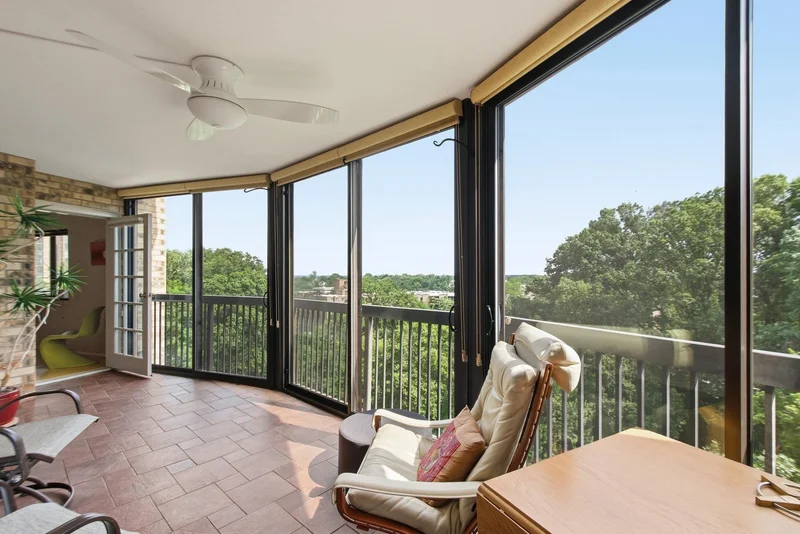
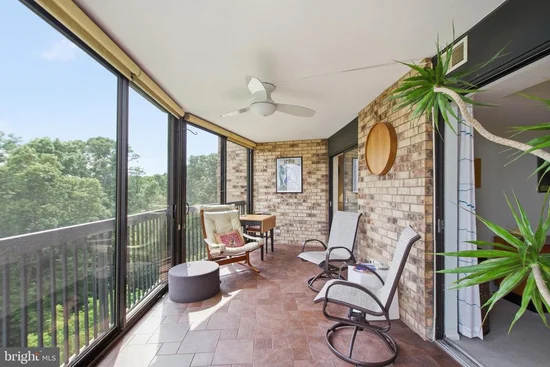
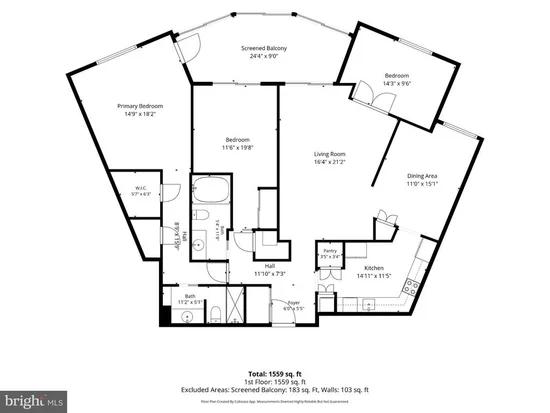
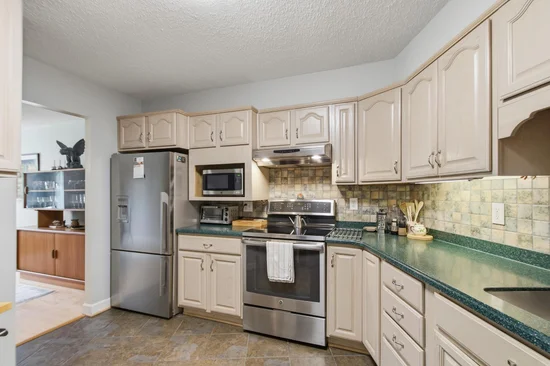
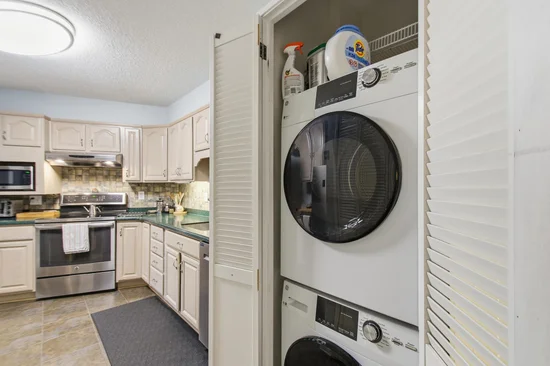
Note the NEW PRICE REDUCTION! PLUS the SELLER WILL COVER SIX MONTHS' of CONDO FEE! Be sure to check out the VIDEO TOUR to appreciate this great value. This beautifully renovated and light-filled residence offers peaceful treetop views and abundant sunshine from its spacious enclosed balcony, creating the perfect spot to enjoy the changing seasons in comfort year-round. The balcony features heated tile flooring and newer sliding glass doors, adding valuable living space and versatility. Thoughtfully updated throughout, the home showcases warm wood flooring, elegant architectural details, and a renovated kitchen with abundant cabinetry and workspace; the extra freezer, induction cook top and convection oven will appeal to any good cook. Every room reflects quality craftsmanship and attention to detail. Both bathrooms have been updated, one with a tiled soaking tub and one with a walk-in tiled shower. Storage is exceptional, with a separate storage unit conveying with the property. Even better, this home includes a rare assigned indoor garage parking space—a valuable convenience in Montebello. Enjoy the ease of secure, covered parking: pull in on a rainy day, take the elevator to your floor, and arrive home without ever stepping outside. This is a wonderful opportunity to enjoy a beautifully updated home with sought-after views, abundant storage, and the convenience of garage parking. ABOUT MONTEBELLO: Montebello’s 35 WOODED ACRES create a "PRIVATE OASIS on a hilltop". Residents enjoy a long list of AMENITIES that set this community apart: a full-service grille and bar, indoor and outdoor saltwater pools with a hot tub, a state-of-the-art fitness center with treed views, and even a sauna. For recreation and fun, there’s a BOWLING ALLEY, GAME ROOM, BILLIARDS, a newly renovated PICNIC HILL with fire pit, stage and putting green, TENNIS COURTS, and WALKING TRAILS, along with a DOG PARK and numerous CLUBS AND SOCIAL ACTIVITIES to join. The complimentary weekday SHUTTLE makes it easy to connect with the Huntington Metro and nearby shopping. SECURITY AND CONVENIENCE are built into daily life here, with a 24-hour gated entrance, monitored and patrolled safety access officers, and professional on-site management. We are happy that we are now SMOKE-FREE in our buildings and Community Center. The CONDO FEE covers water, trash, amenities, activities, and community maintenance. Montebello is known for its FINANCIAL STABILITY—achieved without ever levying a SPECIAL ASSESSMENT. (Others refer to us as the 'gold standard' for condos.) Blending COMFORT, CONVENIENCE, and NATURAL BEAUTY, this home offers more than just a place to live. It’s an opportunity to experience a lifestyle where every day feels like a RETREAT, yet Old Town, Mount Vernon, and the best of Northern Virginia are just minutes away.

Open House Announcements

Nov 7th 2:00pm to 4:00pm
In person. Please join us!
Nov 8th 11:00am to 1:00pm
In person. Please join us!

Property Highlights

Property Type
Residential
Property Sub Type
Condominium
Architectural Style
Ranch/Rambler
Bedrooms
2
Total Bathrooms
2
Living Area
1,525
Price / Sqft
$452
Year Built
1982
Condition
Excellent
Cumulative Days on Market
115

Location

City/Township
ALEXANDRIA
View
Panoramic, Park/Greenbelt, Scenic Vista, Trees/Woods
Subdivision
MONTEBELLO
County
FAIRFAX-VA
Zoning
230

Property Details

Price
$690,000
Condition
Excellent
Property Type
Residential
Property Sub Type
Condominium
Condominium
Yes

Building

Levels
1

Interior Features

Bedrooms and Bathrooms

Total Bathrooms
2
Full Bathrooms
2
Bedrooms
2
Bedrooms on Main Level
2

Area and Spaces

Living Area
1,525
Above Grade Finished Area
1,525 Sqft
Number of Units
250

Appliances

Appliances
Built-In Range, Dishwasher, Disposal, Dryer, Dryer - Electric, Dryer - Front Loading, Exhaust Fan, Icemaker, Refrigerator, Washer, Washer - Front Loading, Washer/Dryer Stacked

Interior Features

Interior Features
Bathroom - Stall Shower, Bathroom - Tub Shower, Bathroom - Walk-In Shower, Bathroom - Soaking Tub
Flooring
Ceramic Tile, Engineered Wood
Accessibility Features
None
Security Features
Exterior Cameras, Main Entrance Lock, Monitored, Security Gate
Entry Level
7

Heating and Cooling

Heating Features
Heat Pump(s)

Building Details

Construction

Architectural Style
Ranch/Rambler
Builders Model
H (2 beds + den)
Builder
IDI/Cecchi
Year Built
1982
Structure Design Type
Unit/Flat/Apartment

Materials

Construction Materials
Brick, Concrete

Terms

Terms

Ownership
Condominium
Inclusions
freezer, window seat
Cumulative Days on Market
115

Taxes

Tax

Tax (Annual)
$7,901

HOA

Association Fee2
1180.12 /mo
Association Ammenities
Bar/Lounge, Beauty Salon, Billiard Room, Bowling Alley, Club House, Common Grounds, Community Center, Convenience Store, Dining Rooms, Dog Park, Elevator, Exercise Room, Extra Storage, Fitness Center, Game Room, Gated Community, Jog/Walk Path, Laundry Facilities, Library, Meeting Room, Party Room, Pickleball Courts, Picnic Area, Pool - Indoor, Pool - Outdoor, Recreational Center, Reserved/Assigned Parking, Sauna, Security, Spa, Storage Bin, Swimming Pool, Tennis Courts, Tot Lots/Playground, Transportation Service
Association Fee Includes
Bus Service, Common Area Maintenance, Ext Bldg Maint, Fiber Optics at Dwelling, Fiber Optics Available, Laundry, Lawn Maintenance, Management, Pest Control, Pool(s), Recreation Facility, Reserve Funds, Road Maintenance, Sauna, Security Gate, Sewer, Snow Removal, Trash, Water

Heating, Cooling & Utilities

Cooling Features
Central A/C, Ceiling Fan(s)

Utilities

Sewer
Public Sewer
Water Source
Public

Lot

Lot Features
Backs to Trees

Exterior Features

Exterior Features
Secure Storage
Patio And Porch Features
Balcony

Parking

Garage Capacity
1
Parking Features
Assigned, Electric Vehicle Charging Stations, General Common Elements, Lighted Parking, Parking Space Conveys, Surface, Unassigned, Under Home Parking
Listed by Weichert, REALTORS
Listing Data last updated 11/04/2026 09:20 am
Get a Link to this Property: Copy To Clipboard
QR Code link to this property

Phone:
Connect with:

Payment Calculator

per month. fixed. % interest.
$
%
$
%
Principal & Interest
+ Home Insurance
+ Property Tax
+ HOA Fees
per month
Total interest paid over s will be:
All estimates and provided for informational purposes only. Actual amounts may vary. The output of the tool is not a loan offer or solicitation, nor is it financial or legal advice. Information, rates, programs and loan scenarios shown are for example only as of 4-Nov-2026 and are subject to change without notice. Interest rates provided by the St. Louis Federal Reserve Economic Data (FRED). All products are subject to credit and property approval. Not all products are available in all states or for all loan amounts. Other restrictions and limitations apply. Contact your preferred lender for the pricing associated with your specific transaction. Calculations are generated by Open Source mortgage calculation software tools using common mathematical formulas. All calculations should be independently verified.
Get Walk Score Content

Property History

Today
Property information last updated
34 days ago
Date of last price change
111 days ago
Status Active. This is the most recent date the listing was placed on market.
Cumulative Days on Market: 115 days (includes prior listings) · Currently listed since July 16, 2026. Data provided by the MLS.

Similar Properties