
Start of property details


Property Description
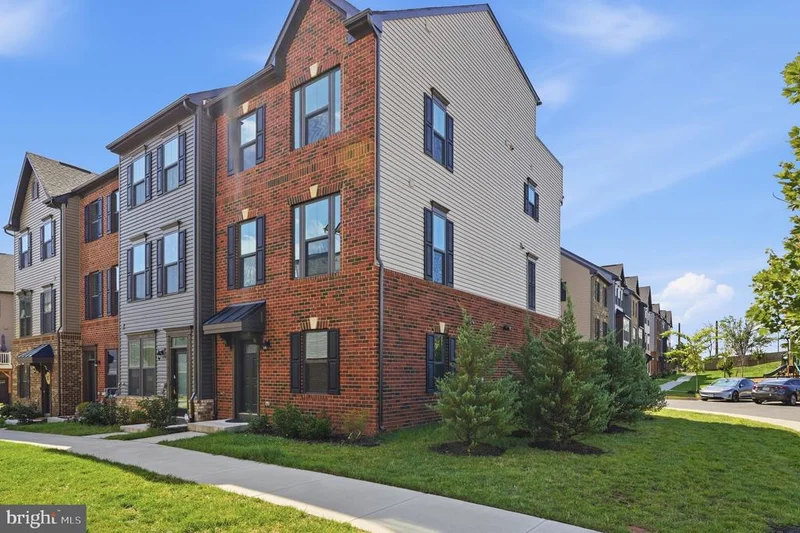
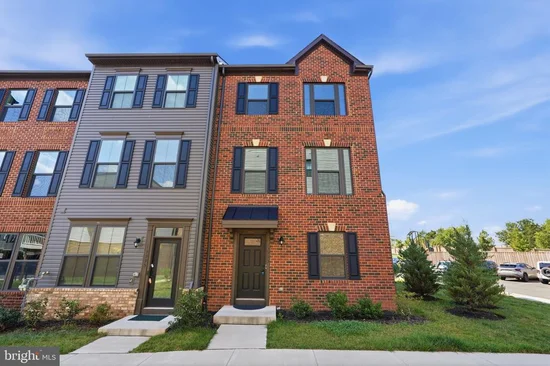
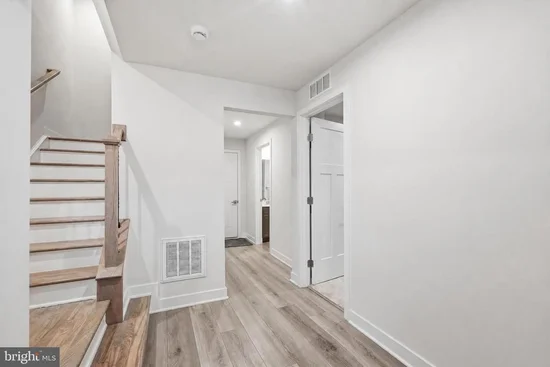
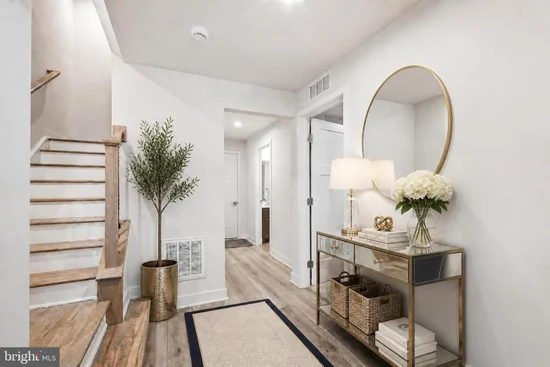
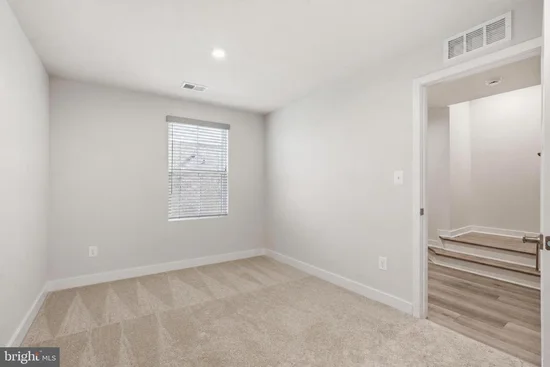
Luxury. Technology. Space. Location. Check out the Virtual Tour! Welcome to one of the most exceptional residences in Foster’s Glen — a rare, custom-built Strauss Attic end-unit townhome offering a legal 5-bedroom floor plan that is seldom available within the community. With more than 2, 400 square feet across four finished levels, this remarkable home blends upscale design, modern technology, versatile living spaces, and exceptional outdoor amenities. From the moment you step inside, you’ll appreciate the thoughtful craftsmanship and natural light that define this desirable corner end-unit, with expansive windows throughout. The open-concept main living level showcases a stunning gourmet kitchen featuring upgraded marble countertops, a premium tile backsplash, stainless steel GE appliance suite, soft-close cabinetry, under-cabinet lighting, and a spacious island ideal for everyday living and entertaining. A custom-built coffee and beverage station adds another layer of sophistication, complete with matching marble countertops, glass-front upper cabinetry, additional storage, and dedicated lighting. This optional builder upgrade is a distinctive feature rarely found in competing homes. Designed to accommodate a variety of lifestyles, this home offers five spacious bedrooms and four-and-a-half bathrooms, including a private entry-level bedroom suite ideal for guests, extended family, or a dedicated home office. The luxurious primary suite features a walk-in closet and spa-inspired bath, while the top-level bedroom provides direct access to the private rooftop terrace — an inviting retreat for morning coffee, evening relaxation, or taking in sweeping community views. Outdoor living is equally impressive, with multiple private spaces that extend the home’s living and entertaining areas. Enjoy an oversized deck off the main living level, perfect for grilling and gatherings, along with a spectacular rooftop terrace offering an elevated setting to unwind and enjoy the surrounding community. Premium finishes continue throughout, including luxury vinyl plank flooring across the entry and main living levels, upgraded marble finishes in the kitchen and bathrooms, designer selections, and thoughtfully integrated storage solutions. Everyday functionality is enhanced by a dedicated bedroom-level laundry room with utility sink, a rear-entry two-car garage, and a well-designed layout that maximizes the space across all four levels. Modern technology and efficiency upgrades further distinguish this exceptional residence, including -- Tri-zone HVAC system for customized comfort, Three Ecobee smart thermostats controlling two HVAC systems, Pre-wired Ethernet connectivity throughout every level, Wi-Fi-enabled smart garage door opener, Tankless gas water heater for energy efficiency and endless hot water, Smart GE gas range and oven, Smart washer and dryer. Beyond the home, Foster’s Glen residents enjoy community amenities that complement an active lifestyle, including playgrounds, picnic areas, walking and jogging trails, and exercise facilities. Simply put, this is more than just another townhome. With its sought-after end-unit location, custom five-bedroom design, luxury finishes, integrated smart-home technology, and exceptional outdoor living spaces, this Strauss Attic model delivers a distinctive combination of quality, privacy, and versatility that is difficult to find elsewhere in the community.
Property Highlights
Location
Property Details
Building
Community
Local Schools
Interior Features
Bedrooms and Bathrooms
Area and Spaces
Appliances
Interior Features
Heating and Cooling
Building Details
Construction
Materials
Terms
Terms
Taxes
Tax
HOA
Heating, Cooling & Utilities
Utilities
Lot
Exterior Features
Parking
Payment Calculator
Property History
Similar Properties
