
Search
Price Range

Start of property details

Share this property:
12911 LOCKSLEY COURT
Herndon, VA 20171
COMING SOON
$1,300,000
4
Beds
4
Baths
2
Garage
0.30
Acres
1994
Yr. Built
MLS# VAFX2332264

Property Description

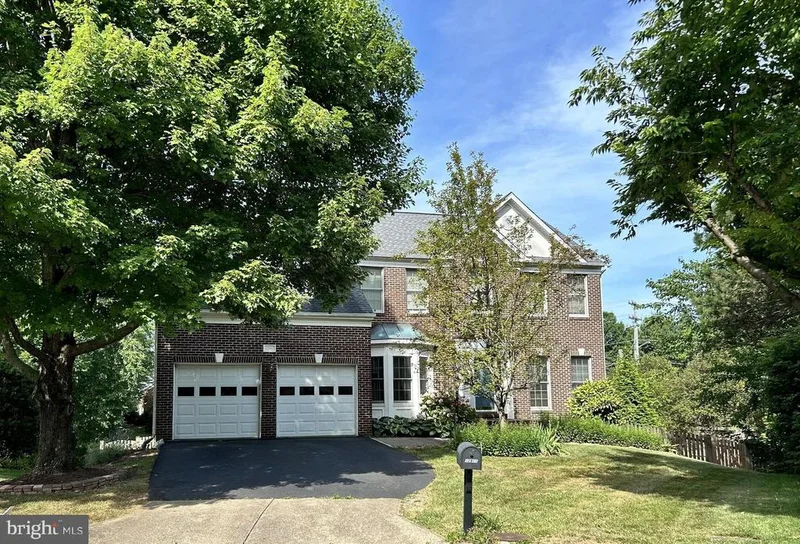
STUNNING FULLY REMODELED CENTER HALL COLONIAL ON A CUL-DE-SAC! This large, attractive home features a 2-car garage and spacious rooms with soaring high ceilings throughout. The two-story vaulted family room impresses with a dramatic fireplace and a wall of windows flooding the space with light. SHOWSTOPPING NEW KITCHEN — completely remodeled with premium finishes, opening to the screened in porch and a sunny breakfast area, perfect for entertaining or everyday living. The formal dining room's bay window adds timeless elegance. The full walk-out lower level offers incredible flexibility with a large recreation room, media room, den, and full bath. Retreat to the master suite, complete with a luxurious spa-like master bath. Gleaming new floors flow throughout the entire home. Move-in ready with today's finishes in a location you'll love — don't miss this one!

Property Highlights

Property Type
Residential
Property Sub Type
Single Family Residence
Architectural Style
Colonial
Bedrooms
4
Total Bathrooms
4
Living Area
3,524
Price / Sqft
$369
Acres
0.30
Year Built
1994
Condition
Excellent

Location

City/Township
HERNDON
Subdivision
MONROE MANOR
County
FAIRFAX-VA
Zoning
131

Property Details

Price
$1,300,000
Condition
Excellent
Property Type
Residential
Property Sub Type
Single Family Residence

Building

Levels
3

Community

Local Schools

Elementary School
FLORIS
Middle School
CARSON
High School
SOUTH LAKES

Interior Features

Bedrooms and Bathrooms

Total Bathrooms
4
Full Bathrooms
3
1/2 Bathrooms
1
Bedrooms
4

Rooms and Basement

Has Basement
Yes
Basement Features
Outside Entrance, Rear Entrance, Full, Fully Finished, Walkout Level

Area and Spaces

Living Area
3,524
Above Grade Finished Area
2,524 Sqft
Below Grade Finished Area
1,000 Sqft

Appliances

Appliances
Cooktop, Cooktop - Down Draft, Dishwasher, Disposal, Dryer, Exhaust Fan, Icemaker, Oven - Double, Oven/Range - Electric, Oven - Self Cleaning, Oven - Wall, Refrigerator, Washer

Interior Features

Interior Features
Breakfast Area, Family Room Off Kitchen, Kitchen - Island, Kitchen - Table Space, Dining Area, Primary Bath(s), Wood Floors, Floor Plan - Open, Bathroom - Soaking Tub, Bathroom - Walk-In Shower, Ceiling Fan(s), Formal/Separate Dining Room, Kitchen - Gourmet, Upgraded Countertops, Walk-in Closet(s)
Flooring
Hardwood
Accessibility Features
None
Door Features
French Doors, Six Panel
Window Features
Bay/Bow, Double Pane Windows, Palladian
Fireplace Features
Fireplace - Glass Doors

Heating and Cooling

Heating Features
Forced Air
Has Fireplace
Yes
Fireplaces
1

Building Details

Construction

Architectural Style
Colonial
Builders Model
BRICK FRNT COLON
Year Built
1994
Foundations
Concrete Perimeter
Structure Design Type
Detached

Materials

Construction Materials
Aluminum Siding, Brick
Roof
Asphalt

Terms

Terms

Ownership
Fee Simple

Taxes

Tax

Tax (Annual)
$12,994

HOA

Has HOA
Yes
Association Fee
$80 /mo
Association Ammenities
Basketball Courts, Jog/Walk Path, Tot Lots/Playground, Common Grounds, Picnic Area

Heating, Cooling & Utilities

Cooling Features
Central A/C

Utilities

Utilities
Electric Available, Natural Gas Available
Sewer
Public Sewer
Water Source
Public

Lot

Acres
0.30
Lot Size Area Sq Ft
13,280
Lot Features
Cul-de-sac

Exterior Features

Exterior Features
Extensive Hardscape
Patio And Porch Features
Patio, Porch, Screened

Parking

Garage Capacity
2
Listed by Pearson Smith Realty, LLC
Listing Data last updated 11/04/2026 05:00 am
Get a Link to this Property: Copy To Clipboard
QR Code link to this property

Phone:
Connect with:

Payment Calculator

per month. fixed. % interest.
$
%
$
%
Principal & Interest
+ Home Insurance
+ Property Tax
+ HOA Fees
per month
Total interest paid over s will be:
All estimates and provided for informational purposes only. Actual amounts may vary. The output of the tool is not a loan offer or solicitation, nor is it financial or legal advice. Information, rates, programs and loan scenarios shown are for example only as of 4-Nov-2026 and are subject to change without notice. Interest rates provided by the St. Louis Federal Reserve Economic Data (FRED). All products are subject to credit and property approval. Not all products are available in all states or for all loan amounts. Other restrictions and limitations apply. Contact your preferred lender for the pricing associated with your specific transaction. Calculations are generated by Open Source mortgage calculation software tools using common mathematical formulas. All calculations should be independently verified.
Get Walk Score Content

Similar Properties