Search
Price Range

Start of property details

Share this property:
4322 THOMAS BRIGADE LANE
Fairfax, VA 22033
Yesterday REDUCED · Active
$649,900
3
Beds
3
Baths
2
Garage
0.04
Acres
1997
Yr. Built
MLS# VAFX2336018
Cumulative Days on Market: 77 · Includes prior listings · Currently listed since 08/21/26 · Data provided by the MLS.

Property Description

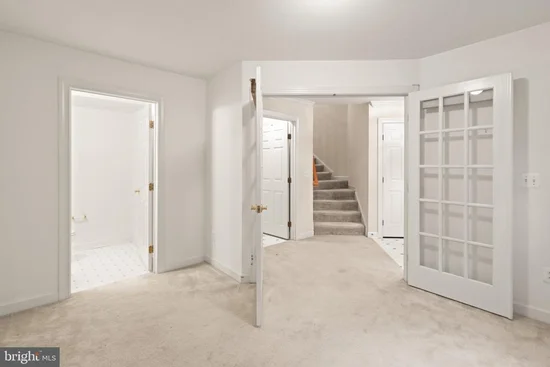
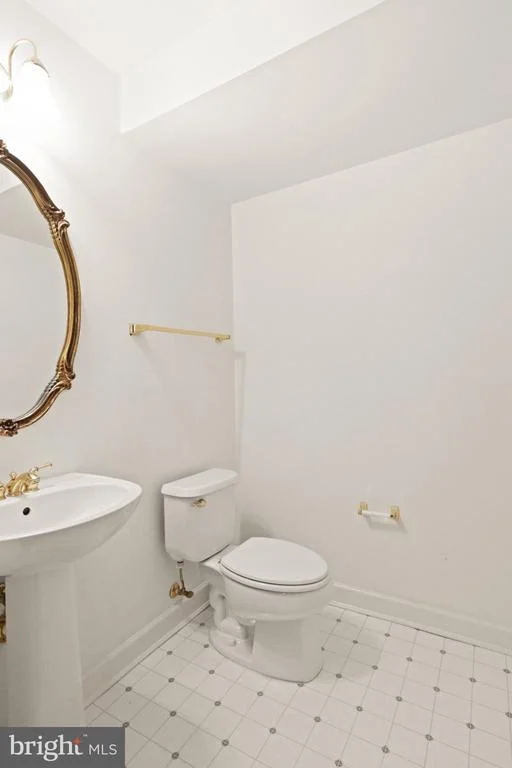
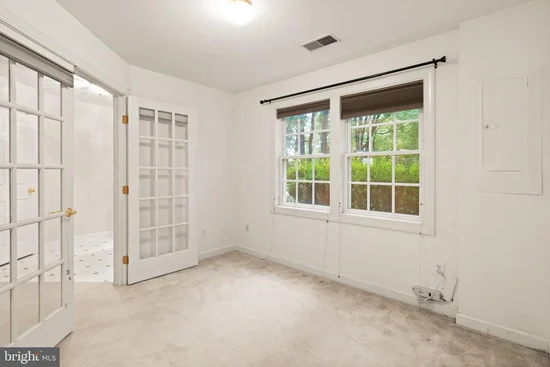
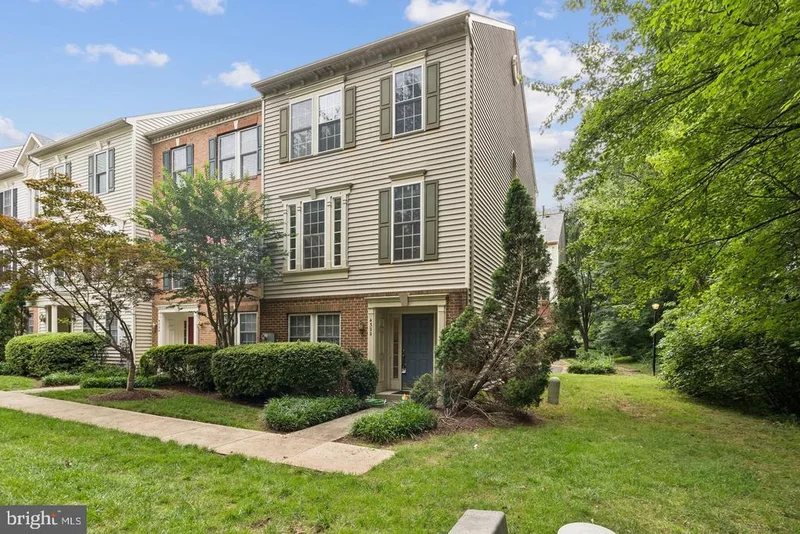
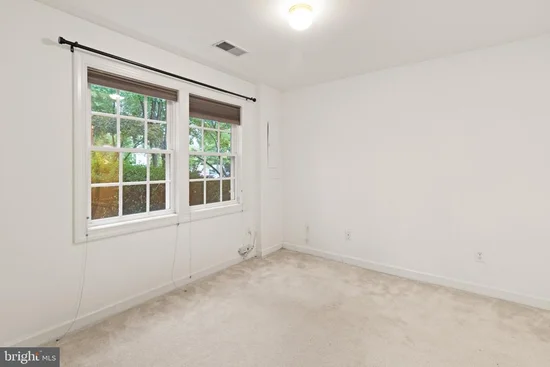
Discover the charm, space, and convenience of Carr at Cedar Lakes, a sought-after Fairfax community offering an ideal blend of neighborhood appeal, recreational amenities, and easy access to everything Northern Virginia has to offer. This spacious end-unit townhome enjoys an inviting setting adjacent to wooded common space, providing added privacy and a more open feel. Inside, an abundance of natural light complements the open floor plan, 9'+ ceilings, hardwood flooring, and recessed lighting. The generous family room flows into the well-appointed kitchen featuring 42-inch cabinetry, a center island, ample table space, and direct access to the private deck, creating a comfortable layout for both everyday living and entertaining. Upstairs, the spacious primary suite is highlighted by a vaulted ceiling and skylight, while the primary bath features dual vanities and a separate shower. The fully finished walkout lower level provides even more versatile living space, ideal for a home office, den, media room, fitness area, or guest space, and also includes the washer and dryer. An attached two-car garage adds another level of convenience. Beyond the home, residents of Carr at Cedar Lakes enjoy an array of community amenities, including an outdoor swimming pool, tennis and basketball courts, fitness facilities, playgrounds, and scenic walking paths. The community is ideally situated near Fairfax Towne Center and Fair Oaks Mall, with an abundance of shopping, dining, and entertainment nearby, plus convenient access to major commuter routes throughout Northern Virginia. Offering generous living space, a desirable end-unit setting, community amenities, and an exceptionally convenient Fairfax location, this home is ready to welcome its next owner!

Property Highlights

Property Type
Residential
Property Sub Type
Townhouse
Architectural Style
Colonial
Bedrooms
3
Total Bathrooms
3
Living Area
1,596
Price / Sqft
$407
Acres
0.04
Year Built
1997
Cumulative Days on Market
77

Location

City/Township
FAIRFAX
Subdivision
CARR AT CEDAR LAKES
County
FAIRFAX-VA
Zoning
320

Property Details

Price
$649,900
Property Type
Residential
Property Sub Type
Townhouse

Building

Levels
3

Interior Features

Bedrooms and Bathrooms

Total Bathrooms
3
Full Bathrooms
2
1/2 Bathrooms
1
Bedrooms
3

Area and Spaces

Living Area
1,596
Above Grade Finished Area
1,596 Sqft

Appliances

Appliances
Dishwasher, Disposal, Dryer, Exhaust Fan, Icemaker, Microwave, Oven/Range - Gas, Refrigerator, Washer, Stove

Interior Features

Interior Features
Breakfast Area, Family Room Off Kitchen, Kitchen - Country, Combination Kitchen/Living, Kitchen - Table Space, Primary Bath(s), Window Treatments, Wood Floors, Floor Plan - Open
Flooring
Carpet, Hardwood, Ceramic Tile, Vinyl
Accessibility Features
None
Door Features
Six Panel
Window Features
Double Pane Windows, Screens, Skylights
Security Features
Electric Alarm
Electic
200+ Amp Service

Heating and Cooling

Heating Features
Forced Air

Building Details

Construction

Architectural Style
Colonial
Builders Model
VANDERBILT
Year Built
1997
Foundations
Slab
Structure Design Type
End of Row/Townhouse

Materials
Construction Materials
Combination, Brick, Vinyl Siding

Terms

Terms

Ownership
Fee Simple
Cumulative Days on Market
77

Taxes

Tax

Tax (Annual)
$7,332

HOA

Has HOA
Yes
Association Fee
$425 /qtr
Association Ammenities
Basketball Courts, Exercise Room, Pool - Outdoor, Tennis Courts, Tot Lots/Playground
Association Fee Includes
Management, Insurance, Pool(s), Reserve Funds, Road Maintenance, Snow Removal, Trash

Heating, Cooling & Utilities

Cooling Features
Ceiling Fan(s), Central A/C

Utilities

Utilities
Cable TV Available, Multiple Phone Lines
Sewer
Public Sewer
Water Source
Public

Lot

Acres
0.04
Lot Size Area Sq Ft
1,610
Lot Features
Cul-de-sac, Premium

Exterior Features

Exterior Features
Sidewalks
Patio And Porch Features
Deck

Parking

Garage Capacity
2
Listed by Samson Properties
Listing Data last updated 11/05/2026 07:40 am
Get a Link to this Property: Copy To Clipboard
QR Code link to this property

Phone:
Connect with:

Payment Calculator

per month. fixed. % interest.
$
%
$
%
Principal & Interest
+ Home Insurance
+ Property Tax
+ HOA Fees
per month
Total interest paid over s will be:
All estimates and provided for informational purposes only. Actual amounts may vary. The output of the tool is not a loan offer or solicitation, nor is it financial or legal advice. Information, rates, programs and loan scenarios shown are for example only as of 5-Nov-2026 and are subject to change without notice. Interest rates provided by the St. Louis Federal Reserve Economic Data (FRED). All products are subject to credit and property approval. Not all products are available in all states or for all loan amounts. Other restrictions and limitations apply. Contact your preferred lender for the pricing associated with your specific transaction. Calculations are generated by Open Source mortgage calculation software tools using common mathematical formulas. All calculations should be independently verified.
Get Walk Score Content

Property History

Today
Property information last updated
Yesterday
Date of last price change
76 days ago
Status Active. This is the date the listing was placed on market.
Cumulative Days on Market: 77 days (includes prior listings) · Currently listed since August 21, 2026. Data provided by the MLS.

Similar Properties