Search
Price Range

Start of property details

Share this property:
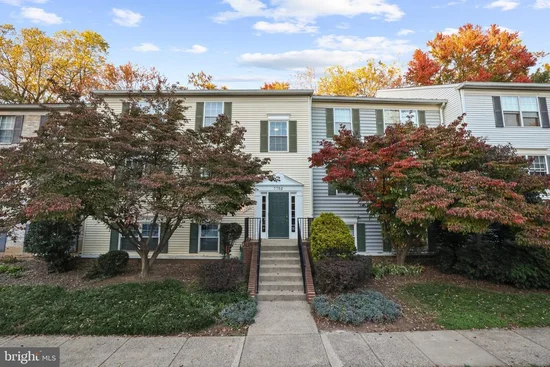
7752 NEW PROVIDENCE DRIVE, Unit 30
Falls Church, VA 22042
4 days ago NEW · Active
$447,000
3
Beds
2
Baths
1984
Yr. Built
MLS# VAFX2337986
Cumulative Days on Market: 5 · Includes prior listings · Currently listed since 11/05/26 · Data provided by the MLS.

Property Description

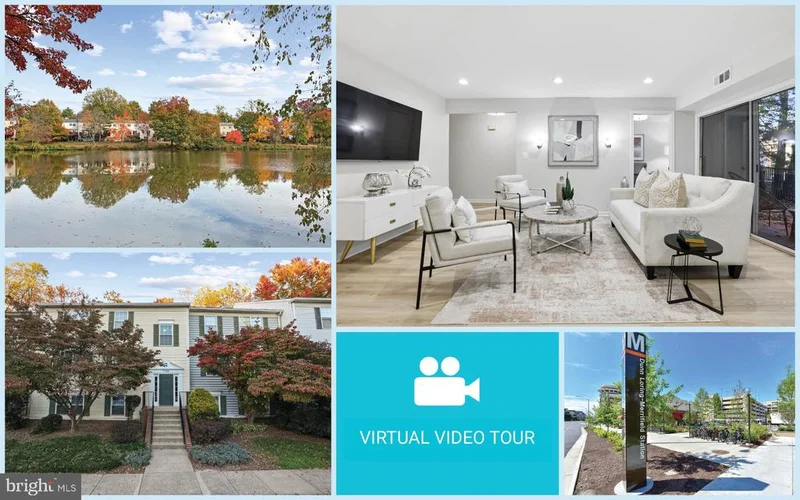
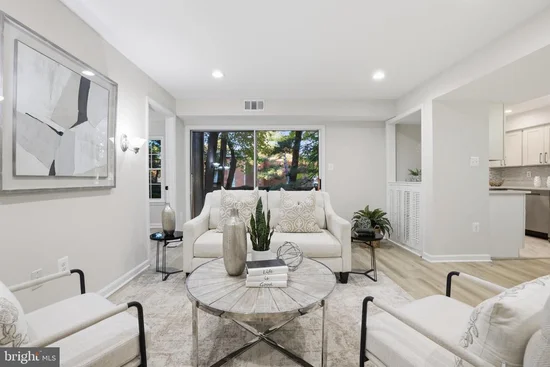
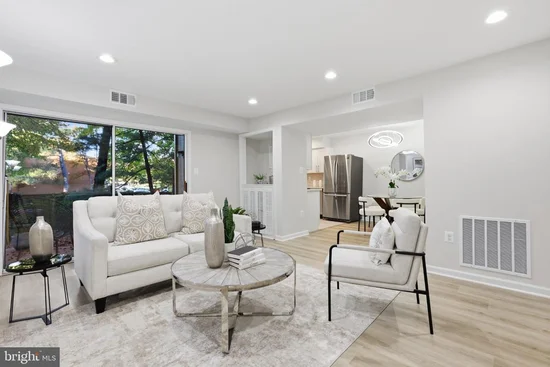
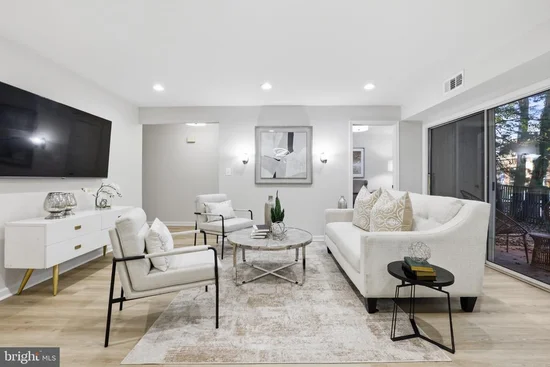
Welcome to this beautifully updated 3-bedroom, 2-bath condo in the sought-after Lakeford community, tucked away in the peaceful and picturesque New Providence Village. Offering low condo fee and an exceptional location just approximately 1.2 miles from Dunn Loring Metro and the vibrant Mosaic District, this home combines comfortable living, desirable amenities and outstanding convenience. Step inside to an inviting, thoughtfully designed floor plan featuring new luxury vinyl plank flooring and recessed lighting. The bright living room offers recessed lighting, a charming storage and display nook, and direct access to a private patio with additional storage space and overlooking tranquil, tree views. The completely updated kitchen showcases marble tile flooring, quartz countertops, updated cabinetry, stainless steel appliances, a stylish tile backsplash, recessed lighting, and a large window with peaceful tree views. Just off the kitchen, the separate dining area is enhanced by contemporary lighting, creating an inviting space for everyday meals and entertaining. The spacious primary bedroom features two closets, including a walk-in closet with organizers, and a beautifully renovated en-suite bath. The updated bathroom offers new tile, marble flooring, modern hardware, a contemporary vanity, and the added convenience of an in-unit laundry closet with a full-size new washer (2025) and dryer. The second full bathroom has also been tastefully renovated and features a walk-in shower with elegant glass doors, stylish white tile, decorative pebble tile flooring, a sleek white vanity, and brushed nickel fixtures. The third bedroom, conveniently located off the living room, offers flexibility as a guest bedroom, home office, or additional living space. Other updates include new water heater (2025). Newer double hung with insulated glass windows (2021). HVAC (2016). Parking is easy with ample, convenient spaces in front. Enjoy the Lakeford lifestyle, centered around a picturesque 16-acre lake with scenic walking trails, picnic areas, playgrounds, a dog park, tennis courts, and beautiful four-season views. The Mosaic District, with its popular restaurants, shopping, entertainment, and year-round events, is just minutes away. Tysons Corner Center, offering premier shopping and dining, is approximately 4 miles away. Commuters will appreciate the convenient access to Dunn Loring Metro, I-495, I-66, Routes 29 and 50, providing easy connections to Washington, D.C., Tysons, Arlington, Alexandria, and Maryland. Also nearby are Inova Fairfax Medical Campus, Fairfax Hospital, Northrop Grumman, Defense Health Agency headquarters, and the popular 2941 Restaurant, plus convenient access to both Reagan National and Dulles International airports.

Property Highlights

Property Type
Residential
Property Sub Type
Condominium
Architectural Style
Unit/Flat
Bedrooms
3
Total Bathrooms
2
Living Area
1,064
Price / Sqft
$420
Year Built
1984
Condition
Excellent, Good
Cumulative Days on Market
5

Location

City/Township
FALLS CHURCH
View
Trees/Woods
Subdivision
NEW PROVIDENCE VILLAGE
County
FAIRFAX-VA
Zoning
403

Property Details

Price
$447,000
Condition
Excellent, Good
Property Type
Residential
Property Sub Type
Condominium
Condominium
Yes

Building

Levels
1

Community

Local Schools

Elementary School
PINE SPRING
Middle School
JACKSON
High School
FALLS CHURCH

Interior Features

Bedrooms and Bathrooms

Total Bathrooms
2
Full Bathrooms
2
Bedrooms
3
Bedrooms on Main Level
3

Area and Spaces

Living Area
1,064
Above Grade Finished Area
1,064 Sqft

Appliances

Appliances
Built-In Microwave, Dishwasher, Disposal, Dryer, Oven/Range - Electric, Refrigerator, Stainless Steel Appliances, Washer, Water Heater

Interior Features

Interior Features
Bathroom - Walk-In Shower, Bathroom - Tub Shower, Breakfast Area, Combination Dining/Living, Combination Kitchen/Dining, Dining Area, Entry Level Bedroom, Kitchen - Eat-In, Kitchen - Gourmet, Primary Bath(s), Recessed Lighting, Upgraded Countertops, Walk-in Closet(s), Wood Floors
Flooring
Marble, Luxury Vinyl Plank
Accessibility Features
Other
Door Features
Six Panel, Sliding Glass
Window Features
Double Hung, Insulated
Entry Level
1

Heating and Cooling

Heating Features
Heat Pump(s)

Building Details

Construction

Architectural Style
Unit/Flat
Year Built
1984
Common Walls
No One Below
Structure Design Type
Unit/Flat/Apartment

Materials

Construction Materials
Aluminum Siding, Vinyl Siding

Terms

Terms

Ownership
Condominium
Cumulative Days on Market
5

Taxes

Tax

Tax (Annual)
$5,464

HOA

Has HOA
Yes
Association Fee
$95.48 /qtr
Association Fee2
404.85 /mo
Association Ammenities
Common Grounds, Dog Park, Jog/Walk Path, Lake, Picnic Area, Pool Mem Avail, Tennis Courts, Tot Lots/Playground, Water/Lake Privileges
Association Fee Includes
Common Area Maintenance, Ext Bldg Maint, Lawn Maintenance, Management, Road Maintenance, Snow Removal, Water, Sewer, Trash

Heating, Cooling & Utilities

Cooling Features
Central A/C

Utilities

Sewer
Other, Public Sewer
Water Source
Public

Exterior Features

Patio And Porch Features
Patio

Parking

Parking Features
Unassigned
Listed by EXP Realty, LLC
Listing Data last updated 11/10/2026 06:40 pm
Get a Link to this Property: Copy To Clipboard
QR Code link to this property

Phone:
Connect with:

Payment Calculator

per month. fixed. % interest.
$
%
$
%
Principal & Interest
+ Home Insurance
+ Property Tax
+ HOA Fees
per month
Total interest paid over s will be:
All estimates and provided for informational purposes only. Actual amounts may vary. The output of the tool is not a loan offer or solicitation, nor is it financial or legal advice. Information, rates, programs and loan scenarios shown are for example only as of 10-Nov-2026 and are subject to change without notice. Interest rates provided by the St. Louis Federal Reserve Economic Data (FRED). All products are subject to credit and property approval. Not all products are available in all states or for all loan amounts. Other restrictions and limitations apply. Contact your preferred lender for the pricing associated with your specific transaction. Calculations are generated by Open Source mortgage calculation software tools using common mathematical formulas. All calculations should be independently verified.
Get Walk Score Content

Property History

Today
Property information last updated
5 days ago
Status Active. This is the date the listing was placed on market.
Cumulative Days on Market: 5 days (includes prior listings) · Currently listed since November 5, 2026. Data provided by the MLS.

Similar Properties