Search
Price Range

Start of property details

Share this property:
11202 WEDGE DRIVE
Reston, VA 20190
20 days ago REDUCED · Active
$874,900
4
Beds
4
Baths
0.36
Acres
1968
Yr. Built
MLS# VAFX2339736
Cumulative Days on Market: 61 · Includes prior listings · Currently listed since 09/05/26 · Data provided by the MLS.

Property Description

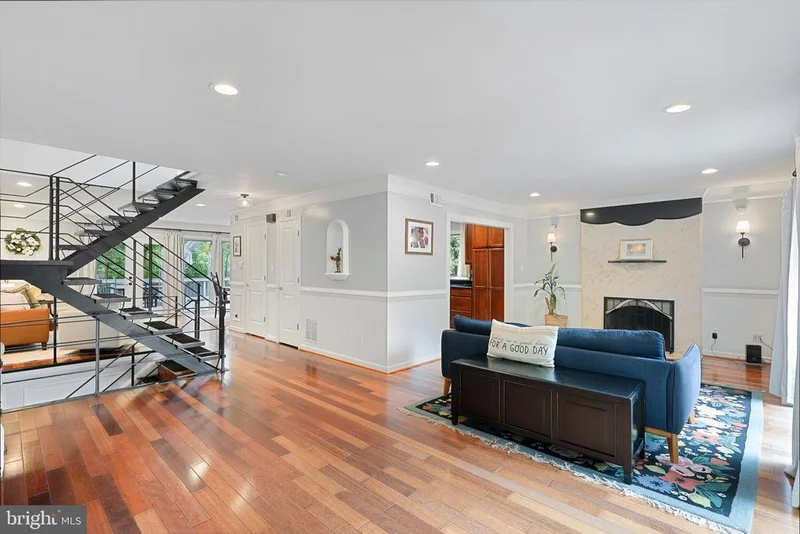
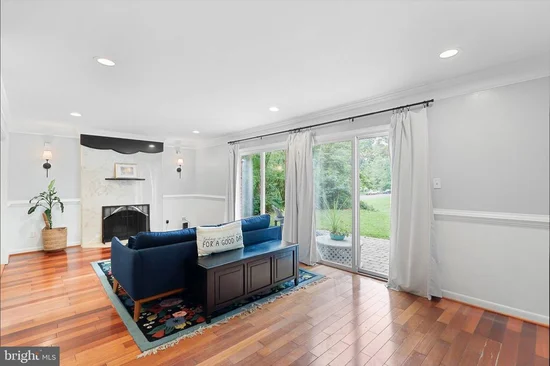
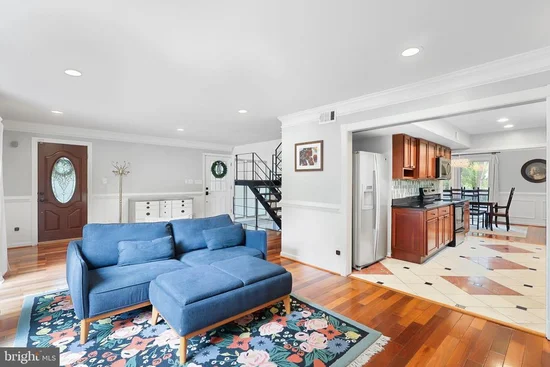
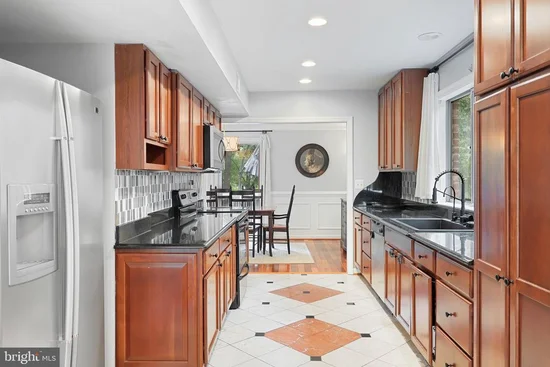
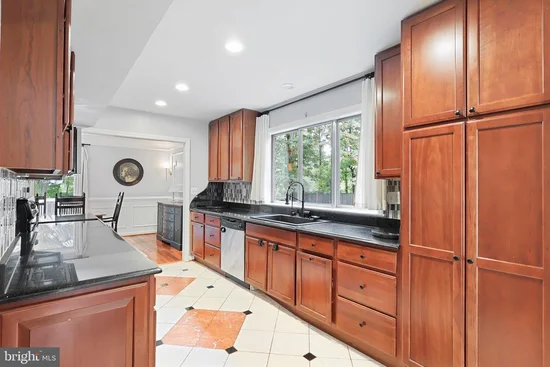
NEW PRICE — $874, 900! PRICED $25, 680 BELOW TAX-ASSESSED VALUE! EXCEPTIONAL RESTON OPPORTUNITY! Discover the distinctive charm of Mid-Century Modern architecture with over 3, 000 finished square feet, 4 bedrooms, 3.5 bathrooms, and more than $50, 000 in recent improvements. Situated on a beautiful .36-acre lot in Reston's sought-after golf course community, 11202 Wedge Drive offers an exceptional combination of architectural character, spacious living, significant upgrades, and outstanding location. OVER $50, 000 IN RECENT IMPROVEMENTS! Major updates include a NEW ROOF, NEW GUTTERS, and NEW SKYLIGHTS in 2025, along with a NEW HVAC SYSTEM, NEW WATER HEATER, and NEW ELECTRICAL PANEL in 2022. These substantial improvements to the home's essential systems offer added value and peace of mind. Inside, discover beautiful hardwood floors, abundant natural light, three fireplaces, and a versatile floor plan designed for everyday comfort and entertaining. The main level features a spacious living room, separate dining room, inviting family room, and tastefully updated kitchen with stainless steel appliances, stylish backsplash, and generous workspace. French and sliding glass doors connect the interior to multiple outdoor living areas. The spacious primary suite features its own sitting area, fireplace, and private balcony, creating a relaxing retreat with distinctive Mid-Century Modern character. Four bedrooms and flexible living spaces throughout the home provide options for guests, working from home, and a variety of lifestyle needs. The finished lower level adds approximately 850 square feet, bringing the home's total finished living area to approximately 3, 034 square feet. Featuring a large recreation room, wet bar, dedicated office, flex / gym space, full bathroom, and laundry / utility area, this level offers outstanding versatility for entertaining, recreation, or accommodating guests. Outdoor living is equally impressive, with a large deck, multiple balconies, backyard patio, and fire-pit area surrounded by mature trees and landscaping. An attached carport and additional off-street parking add everyday convenience. Located in the heart of Reston, Virginia, enjoy convenient access to miles of walking and biking trails, parks, swimming pools, golf, recreation facilities, shopping, dining, Reston Town Center, and major commuter routes. Experience the natural beauty and exceptional amenities that make Reston one of Northern Virginia's most desirable communities. NEW PRICE OF $874, 900 — BELOW THE $900, 580 TAX ASSESSMENT! With 4 bedrooms, 3.5 bathrooms, approximately 3, 034 finished square feet, three fireplaces, an updated kitchen, finished basement, multiple outdoor living spaces, and more than $50, 000 in recent improvements, this distinctive Reston Mid-Century Modern home offers an outstanding opportunity. DON'T MISS YOUR CHANCE TO OWN A UNIQUE MID-CENTURY MODERN HOME IN RESTON AT ITS NEW, IMPROVED PRICE!

Property Highlights

Property Type
Residential
Property Sub Type
Single Family Residence
Architectural Style
Mid-Century Modern
Bedrooms
4
Total Bathrooms
4
Living Area
3,034
Price / Sqft
$288
Acres
0.36
Year Built
1968
Condition
Excellent
Cumulative Days on Market
61

Location

City/Township
RESTON
Subdivision
RESTON
County
FAIRFAX-VA
Zoning
370

Property Details

Price
$874,900
Condition
Excellent
Property Type
Residential
Property Sub Type
Single Family Residence

Building

Levels
3

Community

Local Schools

High School
SOUTH LAKES

Interior Features

Bedrooms and Bathrooms

Total Bathrooms
4
Full Bathrooms
3
1/2 Bathrooms
1
Bedrooms
4

Rooms and Basement

Has Basement
Yes
Basement Features
Connecting Stairway, Full, Fully Finished, Outside Entrance

Area and Spaces

Living Area
3,034
Above Grade Finished Area
2,184 Sqft
Below Grade Finished Area
850 Sqft

Appliances

Appliances
Cooktop, Dishwasher, Disposal, Dryer, Microwave, Refrigerator, Stove, Washer

Interior Features

Interior Features
Bathroom - Walk-In Shower, Ceiling Fan(s), Dining Area, Family Room Off Kitchen, Floor Plan - Open, Kitchen - Gourmet, Skylight(s)
Flooring
Hardwood
Accessibility Features
None
Door Features
French Doors, Sliding Glass
Window Features
Skylights

Heating and Cooling

Heating Features
Forced Air
Has Fireplace
Yes
Fireplaces
3

Building Details

Construction

Architectural Style
Mid-Century Modern
Year Built
1968
Foundations
Permanent
Structure Design Type
Detached

Materials

Construction Materials
Combination

Terms

Terms

Ownership
Fee Simple
Exclusions
Hot Tub Does not Convey
Cumulative Days on Market
61

Taxes

Tax

Tax (Annual)
$10,811

HOA

Has HOA
Yes
Association Fee
$817 /yr
Association Ammenities
Baseball Field, Basketball Courts, Bike Trail, Dog Park, Jog/Walk Path, Pickleball Courts, Pool - Outdoor, Recreational Center, Soccer Field, Tennis Courts, Tot Lots/Playground
Association Fee Includes
Common Area Maintenance, Pool(s), Recreation Facility

Heating, Cooling & Utilities

Cooling Features
Central A/C

Utilities

Sewer
Public Sewer
Water Source
Public

Lot

Acres
0.36
Lot Size Area Sq Ft
15,847

Exterior Features

Patio And Porch Features
Balconies- Multiple, Deck
Fencing
Partially
Listed by Pearson Smith Realty, LLC
Listing Data last updated 11/04/2026 08:20 am
Get a Link to this Property: Copy To Clipboard
QR Code link to this property

Phone:
Connect with:

Payment Calculator

per month. fixed. % interest.
$
%
$
%
Principal & Interest
+ Home Insurance
+ Property Tax
+ HOA Fees
per month
Total interest paid over s will be:
All estimates and provided for informational purposes only. Actual amounts may vary. The output of the tool is not a loan offer or solicitation, nor is it financial or legal advice. Information, rates, programs and loan scenarios shown are for example only as of 4-Nov-2026 and are subject to change without notice. Interest rates provided by the St. Louis Federal Reserve Economic Data (FRED). All products are subject to credit and property approval. Not all products are available in all states or for all loan amounts. Other restrictions and limitations apply. Contact your preferred lender for the pricing associated with your specific transaction. Calculations are generated by Open Source mortgage calculation software tools using common mathematical formulas. All calculations should be independently verified.
Get Walk Score Content

Property History

Today
Property information last updated
20 days ago
Date of last price change
59 days ago
Status Active. This is the date the listing was placed on market.
Cumulative Days on Market: 61 days (includes prior listings) · Currently listed since September 5, 2026. Data provided by the MLS.

Similar Properties