
Start of property details


Property Description
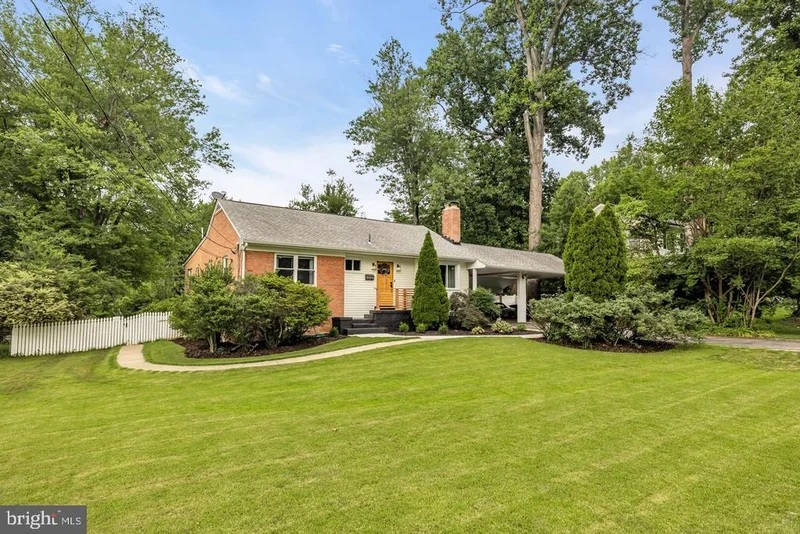
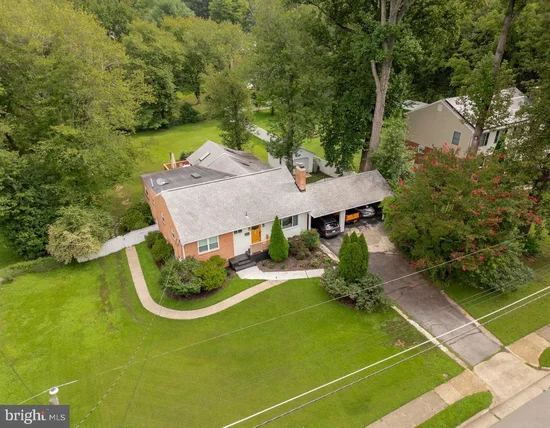
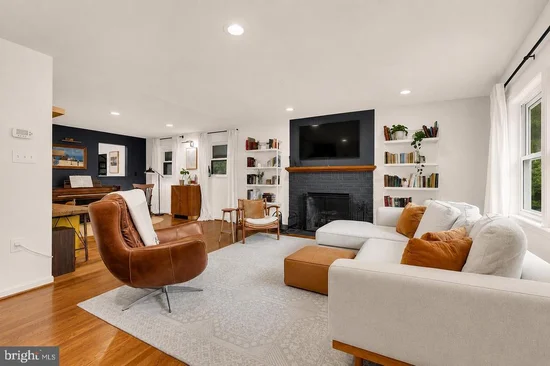
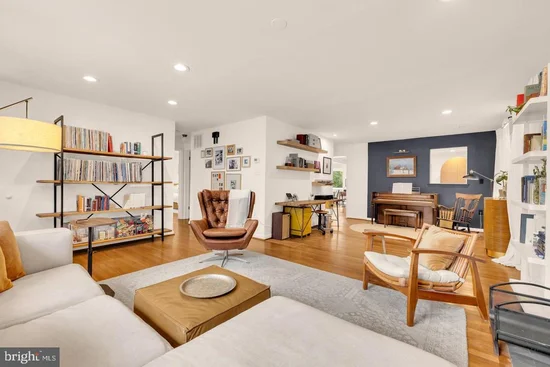
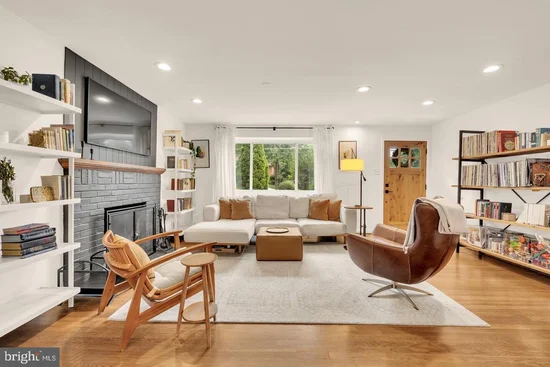
Set on a fenced, level half acre in Falls Church's coveted Sleepy Hollow, 6616 Kerns Road pairs one of the neighborhood's best lots with something genuinely rare: a walkout lower level with its own entrance, kitchen, and laundry, so it can serve as part of the home or as a fully private suite. The home pairs timeless comfort with exceptional versatility all on an idyllic backyard setting, just minutes from Arlington, and Falls Church City. The backyard is nearly impossible to find this close to Washington, DC. Level, private, framed by mature trees, and park-like without feeling like a chore. A spacious covered deck overlooks it, sheltered enough to use most of the year, whether that's morning coffee, weekend dinners, or watching playtime unfold below. A detached garage handles seasonal and outdoor gear. Downstairs, the fully finished walkout offers flexibility rarely found in today's market: two legal bedrooms, a full bath, a completely reimagined second full kitchen, its own laundry room, generous storage, and direct backyard access. Use it as everyday living space, then let it become private quarters when family visits, an au pair arrives, or long-term guests need room of their own. The main level lives easily, with a light-filled floor plan, hardwood floors throughout, and a warm fireplace. The renovated kitchen anchors it with quartz countertops, stainless steel appliances, abundant cabinetry, and open shelving, opening to the adjoining dining area. The spacious primary suite includes an en-suite bath with dual vanities, joined by a second bedroom, full bath, and a versatile bonus room suited to a home office, nursery, or den. A dedicated laundry area further enhances the convenience of one-level living. Perfectly positioned within the established Sleepy Hollow Park neighborhood, the home enjoys convenient access to many of the area's most cherished amenities. Sleepy Hollow Elementary School and the Sleepy Hollow Recreation Association are both just minutes away, while the wooded trails of Sleepy Hollow Community Park and the neighborhood playground at Bel Air Park offer nearby opportunities to enjoy the outdoors. Arlington Boulevard (Route 50) is only moments away, providing seamless access to Washington, DC, Arlington, Tysons, and Alexandria. Equally appealing is the home's proximity to some of Northern Virginia's most celebrated dining and cultural destinations. Falls Church City offers an array of local restaurants, boutiques, coffee shops, Whole Foods Market, farmers markets, and community events just minutes from your doorstep. In one direction, Eden Center delivers one of the nation's premier Vietnamese culinary and cultural experiences, while nearby Annandale, widely recognized as the region's Koreatown, offers an exceptional collection of authentic Korean restaurants, cafés, bakeries, and vibrant international cuisine. Offering a level, fenced half acre, a private walkout suite, flexible living spaces, and a beautifully expanded home with a renovated kitchen in one of Falls Church's most desirable neighborhoods, 6616 Kerns Road presents a rare opportunity to enjoy both comfort and convenience in an established community known for its charm, accessibility, and enduring appeal.
Property Highlights
Location
Property Details
Building
Interior Features
Bedrooms and Bathrooms
Rooms and Basement
Area and Spaces
Interior Features
Heating and Cooling
Building Details
Construction
Materials
Terms
Terms
Taxes
Tax
Heating, Cooling & Utilities
Utilities
Lot
Exterior Features
Parking
Payment Calculator
Property History
Similar Properties
