Search
Price Range

Start of property details

Share this property:
6328 GOLF COURSE SQUARE
Alexandria, VA 22307
4 days ago REDUCED · Active
$899,000
$404 / Sqft
4
Beds
4
Baths
2,223
Sqft
0.06
Acres
1969
Yr. Built
MLS# VAFX2342786
Cumulative Days on Market: 55 · Includes prior listings · Currently listed since 09/23/26 · Data provided by the MLS.

Property Description

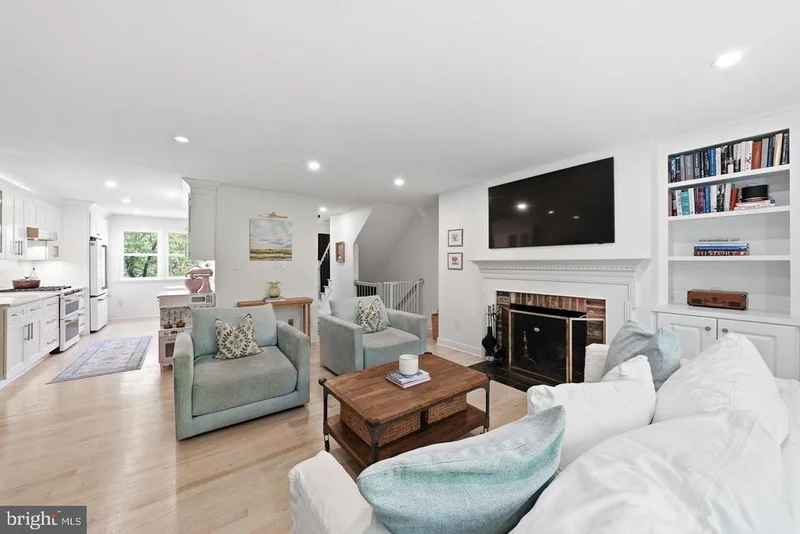
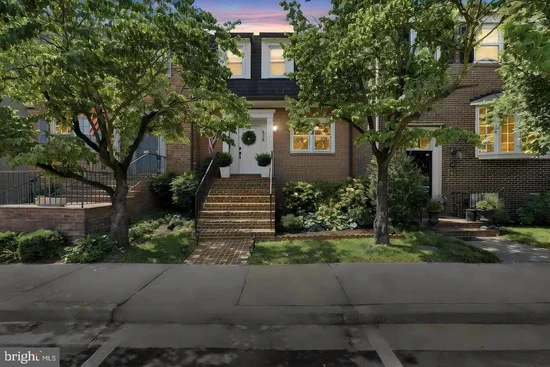
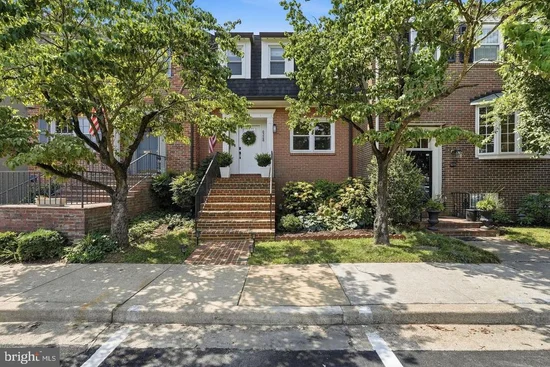
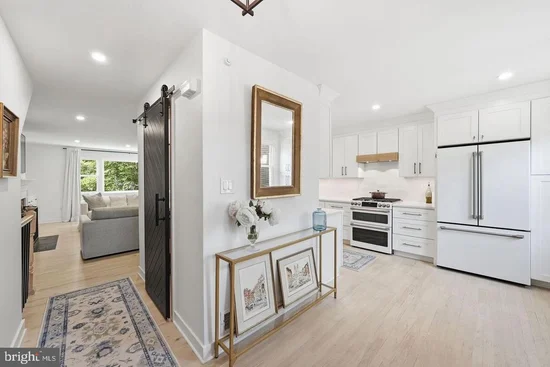
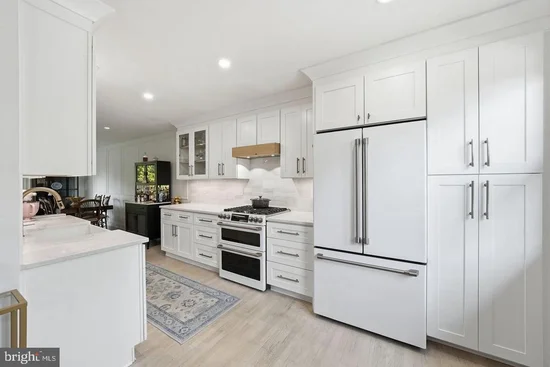
Behind its timeless brick façade lies the home buyers dream of finding but rarely do. Spanning 2, 329 square feet across three beautifully finished levels, this four-bedroom, three-and-a-half-bath residence seamlessly blends classic architecture with modern design. Every space feels intentional, and every finish demonstrates exceptional craftsmanship, striking a perfect balance between refined elegance and everyday comfort. On every level, this property is an absolute yes! Sunlight pours through oversized windows, highlighting white oak flooring, custom finishes, and a soothing color palette that fills the home with immediate warmth. The main level easily flows between living and dining areas, anchored by a magnificent chef’s kitchen designed for effortless entertaining. Kitchen highlights include full-height custom cabinetry, quartz countertops, gleaming white GE Café appliances, an integrated Bosch dishwasher, a handcrafted wood range hood paired with a classic farmhouse sink, and designer lighting accented by brushed gold hardware. The upper level serves as a peaceful sanctuary. The primary suite features a beautifully reimagined bath complete with custom cabinetry, premium fixtures, and timeless details. Three additional bedrooms and three fully renovated bathrooms across the home offer maximum flexibility for family, guests, or a dedicated home office. Downstairs, the finished lower level provides an inviting recreation room centered around an exposed brick fireplace. With an extra bedroom and full bath on this level, it functions as an ideal private guest suite, media room, or quiet workspace. The transformations extend far beyond aesthetics. Since 2020, nearly every major system and surface has been thoughtfully updated, giving the next owner complete peace of mind to simply move in and enjoy. Key updates include major infrastructure such as the roof, windows, HVAC, water heater, insulation, and electrical upgrades, as well as updated finishes across the lighting, flooring, interior doors, hardware, fencing, and newly designed kitchen and baths. Outdoor living is just as inviting, featuring a private fenced patio perfect for enjoying morning coffee, dining al fresco, or relaxing after a scenic walk along the Potomac River. Situated in the desirable Olde Belhaven Towne community, this home offers an unbeatable lifestyle close to nature and city amenities. It sits just moments from Belle Haven Marina, the George Washington Memorial Parkway Trail, and Dyke Marsh Wildlife Preserve. Shopping and dining are easily accessible, with steps to Belle View Shopping Center and neighborhood staples like The Haven and the iconic Custard Shack. Located just minutes from historic Old Town, the home also provides a fast, convenient commute into the DMV with 495 just one mile away, Huntington Metro 2 miles and Reagan National Airport in about 5 miles.

Property Highlights

Property Type
Residential
Property Sub Type
Townhouse
Architectural Style
Colonial
Bedrooms
4
Total Bathrooms
4
Living Area
2,223
Price / Sqft
$404
Acres
0.06
Year Built
1969
Condition
Excellent
Cumulative Days on Market
55

Location

City/Township
ALEXANDRIA
Direction Faces
North
Subdivision
OLDE BELHAVEN TOWNE
County
FAIRFAX-VA
Zoning
180

Property Details

Price
$899,000
Condition
Excellent
Property Type
Residential
Property Sub Type
Townhouse

Building

Levels
3

Community

Local Schools

Elementary School
BELLE VIEW
Middle School
CARL SANDBURG
High School
WEST POTOMAC

Interior Features

Bedrooms and Bathrooms

Total Bathrooms
4
Full Bathrooms
3
1/2 Bathrooms
1
Bedrooms
4

Rooms and Basement

Has Basement
Yes
Basement Features
Fully Finished, Rear Entrance, Walkout Level

Area and Spaces

Living Area
2,223
Above Grade Finished Area
1,628 Sqft
Below Grade Finished Area
595 Sqft

Appliances

Appliances
Dishwasher, Oven/Range - Gas, Range Hood, Refrigerator, Washer, Dryer

Interior Features

Interior Features
Attic, Bathroom - Walk-In Shower, Built-Ins, Crown Moldings, Floor Plan - Open, Recessed Lighting, Wainscotting, Wood Floors
Flooring
Hardwood, Luxury Vinyl Plank
Accessibility Features
None
Security Features
Security System, Surveillance Sys
Fireplace Features
Brick, Mantel(s), Wood, Gas/Propane
Entry Level
2

Heating and Cooling

Heating Features
Forced Air
Has Fireplace
Yes
Fireplaces
2

Building Details

Construction

Architectural Style
Colonial
Year Built
1969
Foundations
Block
Structure Design Type
Interior Row/Townhouse

Materials

Construction Materials
Brick
Roof
Shingle

Terms

Terms

Ownership
Fee Simple
Cumulative Days on Market
55

Taxes

Tax

Tax (Annual)
$12,258

HOA

Has HOA
Yes
Association Fee
$600 /yr
Association Ammenities
Common Grounds
Association Fee Includes
Common Area Maintenance, Snow Removal, Road Maintenance

Heating, Cooling & Utilities

Cooling Features
Central A/C

Utilities

Utilities
Cable TV, Electric Available, Natural Gas Available, Phone Available, Sewer Available, Under Ground
Sewer
Public Sewer
Water Source
Public

Lot

Acres
0.06
Lot Size Area Sq Ft
2,415
Lot Features
Private, Rear Yard

Exterior Features

Exterior Features
Extensive Hardscape, Street Lights
Patio And Porch Features
Patio
Fencing
Fully

Parking

Parking Features
Parking Space Conveys
Listed by Compass
Listing Data last updated 11/16/2026 06:40 pm
Get a Link to this Property: Copy To Clipboard
QR Code link to this property

Phone:
Connect with:

Payment Calculator

per month. fixed. % interest.
$
%
$
%
Principal & Interest
+ Home Insurance
+ Property Tax
+ HOA Fees
per month
Total interest paid over s will be:
All estimates and provided for informational purposes only. Actual amounts may vary. The output of the tool is not a loan offer or solicitation, nor is it financial or legal advice. Information, rates, programs and loan scenarios shown are for example only as of 16-Nov-2026 and are subject to change without notice. Interest rates provided by the St. Louis Federal Reserve Economic Data (FRED). All products are subject to credit and property approval. Not all products are available in all states or for all loan amounts. Other restrictions and limitations apply. Contact your preferred lender for the pricing associated with your specific transaction. Calculations are generated by Open Source mortgage calculation software tools using common mathematical formulas. All calculations should be independently verified.
Get Walk Score Content

Property History

Yesterday
Property information last updated
4 days ago
Date of last price change
54 days ago
Status Active. This is the date the listing was placed on market.
Cumulative Days on Market: 55 days (includes prior listings) · Currently listed since September 23, 2026. Data provided by the MLS.

Similar Properties