Search
Price Range

Start of property details

Share this property:
7362 SILVER PINE DRIVE
Springfield, VA 22153
Yesterday REDUCED · Active
$915,000
4
Beds
4
Baths
2
Garage
0.20
Acres
1984
Yr. Built
MLS# VAFX2343756
Cumulative Days on Market: 40 · Includes prior listings · Currently listed since 09/29/26 · Data provided by the MLS.

Property Description

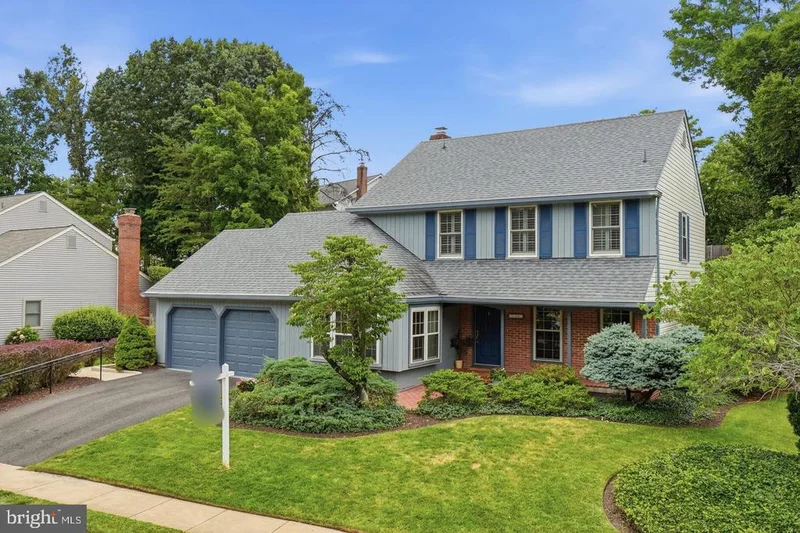
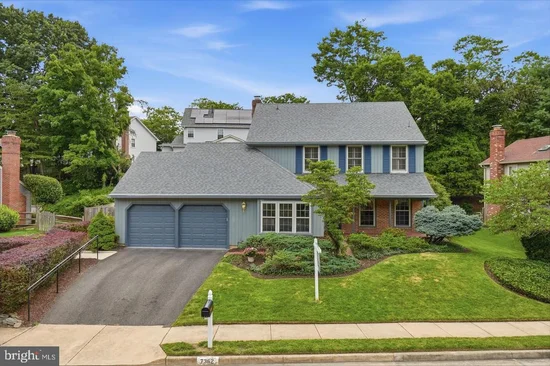
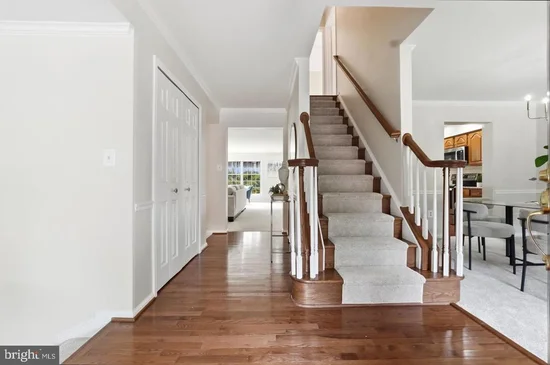
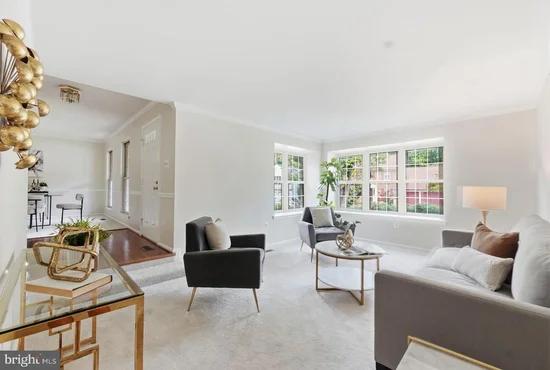
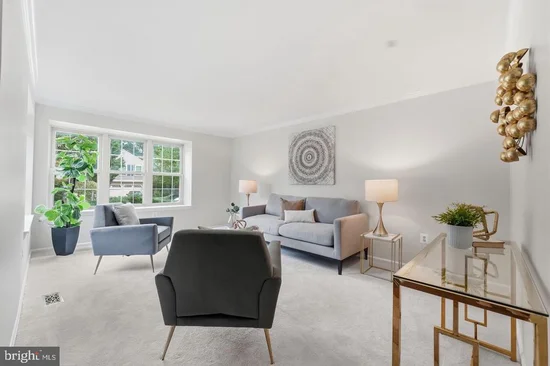
* * Open House Sunday, 2–4 PM! * * * * New Price! Amazing West Springfield Location! * * If you've been waiting for the right home in West Springfield, this is your chance! An incredible location, sought-after schools, room for everyone, and a fabulous new price make this home one you absolutely need to see in person! Welcome to * * 7362 Silver Pine Drive * * , tucked away on a cul-de-sac in the wonderful Greenwood Estates neighborhood. * * And let's talk about location! * * Commuting to the Pentagon? Leave the car at home and take advantage of the express bus park-and-ride just around the corner! Heading to Fort Belvoir? You're conveniently located near major commuter routes. Add in the highly desirable West Springfield school pyramid, and it's easy to see why people love calling this area home. But wait until you see the space inside! This beautifully maintained 4-bedroom, 3-full-bath home is freshly painted in gorgeous neutral colors, has brand-new carpet, and is ready for you to move right in. The expanded family room is a showstopper! Walls of windows fill the space with natural light, and there's plenty of room for oversized furniture, family gatherings, entertaining, or simply spreading out and relaxing. The spacious primary suite offers a large walk-in closet, custom vanity area, and beautifully updated bath. Step outside to the screened porch overlooking the fenced backyard, perfect for morning coffee, evening dinners, or unwinding after a long day. And the neighborhood? It's the kind of place where people walk their dogs, kids ride bikes, neighbors know each other, and Burke Lake Park, with its trails, golf, and outdoor activities, is just minutes away. * * Here's the best part. With the fabulous new price, this home offers an incredible opportunity to get the space, location, schools, and lifestyle you've been looking for! * * Sometimes you just have to walk through the door to appreciate everything a home has to offer. * * Come see us Sunday from 2–4 PM at 7362 Silver Pine Drive, Springfield! * * Can't make the open house? Reach out! We're happy to arrange a private tour. * * More home. More possibilities. A location you'll love. And a price worth taking another look! * *

Open House Announcements

Nov 8th 2:00pm to 4:00pm
In person. Please join us!

Property Highlights

Property Type
Residential
Property Sub Type
Single Family Residence
Architectural Style
Traditional
Bedrooms
4
Total Bathrooms
4
Living Area
3,265
Price / Sqft
$280
Acres
0.20
Year Built
1984
Cumulative Days on Market
40

Location

City/Township
SPRINGFIELD
Subdivision
GREENWOOD ESTATES
County
FAIRFAX-VA
Zoning
131

Property Details

Price
$915,000
Property Type
Residential
Property Sub Type
Single Family Residence

Building

Levels
3

Community

Local Schools

Elementary School
HUNT VALLEY
Middle School
IRVING
High School
WEST SPRINGFIELD

Interior Features

Bedrooms and Bathrooms

Total Bathrooms
4
Full Bathrooms
3
1/2 Bathrooms
1
Bedrooms
4

Rooms and Basement

Has Basement
Yes
Basement Features
Connecting Stairway, Full, Interior Access

Area and Spaces

Living Area
3,265
Above Grade Finished Area
2,265 Sqft
Below Grade Finished Area
1,000 Sqft

Interior Features

Interior Features
Ceiling Fan(s), Carpet, Dining Area, Family Room Off Kitchen, Floor Plan - Open, Formal/Separate Dining Room, Kitchen - Eat-In, Primary Bath(s), Recessed Lighting, Walk-in Closet(s), Wood Floors
Accessibility Features
None

Heating and Cooling

Heating Features
Heat Pump(s)
Has Fireplace
Yes
Fireplaces
1

Building Details

Construction

Architectural Style
Traditional
Year Built
1984
Foundations
Permanent
Structure Design Type
Detached

Materials

Construction Materials
Brick, Vinyl Siding

Terms

Terms

Ownership
Fee Simple
Cumulative Days on Market
40

Taxes

Tax

Tax (Annual)
$9,936

HOA

Has HOA
Yes
Association Fee
$500 /yr
Association Fee Includes
Common Area Maintenance, Snow Removal, Trash

Heating, Cooling & Utilities

Cooling Features
Central A/C

Utilities

Sewer
Public Sewer
Water Source
Public

Lot

Acres
0.20
Lot Size Area Sq Ft
8,513

Exterior Features

Exterior Features
Sidewalks
Fencing
Rear

Parking

Garage Capacity
2
Listed by Long & Foster Real Estate, Inc.
Listing Data last updated 11/07/2026 12:20 pm
Get a Link to this Property: Copy To Clipboard
QR Code link to this property

Phone:
Connect with:

Payment Calculator

per month. fixed. % interest.
$
%
$
%
Principal & Interest
+ Home Insurance
+ Property Tax
+ HOA Fees
per month
Total interest paid over s will be:
All estimates and provided for informational purposes only. Actual amounts may vary. The output of the tool is not a loan offer or solicitation, nor is it financial or legal advice. Information, rates, programs and loan scenarios shown are for example only as of 7-Nov-2026 and are subject to change without notice. Interest rates provided by the St. Louis Federal Reserve Economic Data (FRED). All products are subject to credit and property approval. Not all products are available in all states or for all loan amounts. Other restrictions and limitations apply. Contact your preferred lender for the pricing associated with your specific transaction. Calculations are generated by Open Source mortgage calculation software tools using common mathematical formulas. All calculations should be independently verified.
Get Walk Score Content

Property History

Today
Property information last updated
Yesterday
Date of last price change
39 days ago
Status Active. This is the date the listing was placed on market.
Cumulative Days on Market: 40 days (includes prior listings) · Currently listed since September 29, 2026. Data provided by the MLS.

Similar Properties