Search
Price Range

Start of property details

Share this property:
7024 FIELDHURST COURT
Alexandria, VA 22315
FOR SALE · Active
$769,900
3
Beds
4
Baths
1
Garage
0.04
Acres
1992
Yr. Built
MLS# VAFX2344166
Cumulative Days on Market: 34 · Includes prior listings · Currently listed since 10/01/26 · Data provided by the MLS.

Property Description

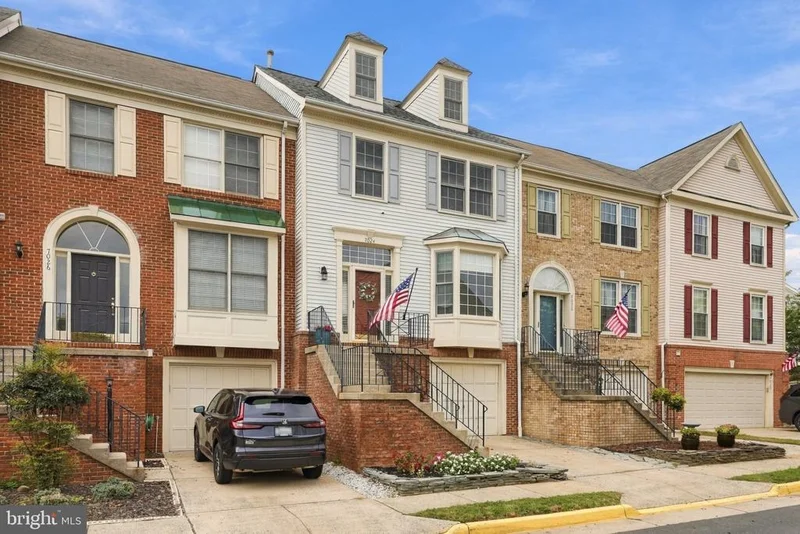
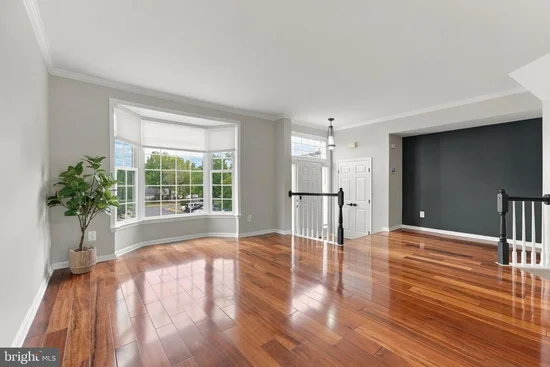
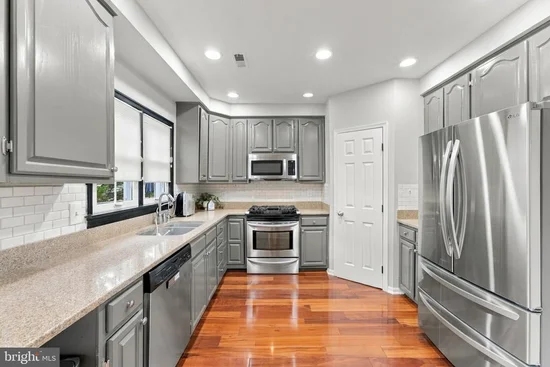
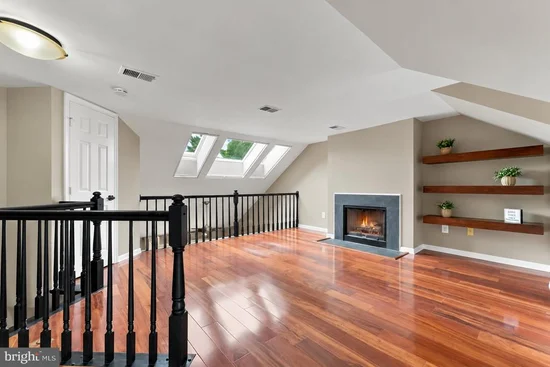
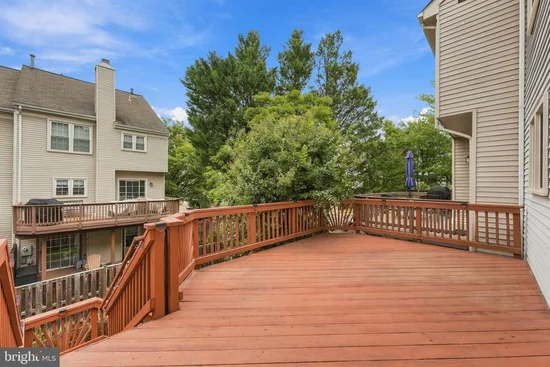
Welcome to this spacious townhouse in the desirable Mews at Kingstowne, offering community amenities including a pool and tennis court. Hardwood floors extend throughout the main level, stairs, and loft. The bright living room features a bay window, while the large kitchen offers a breakfast area, stainless steel appliances, and Silestone countertops. The upper level includes three bedrooms, including a spacious primary suite with a luxury bath featuring a double vanity, soaking tub, and vaulted ceiling. A fourth-level loft with skylights provides flexible space for a home office, sitting area, or additional living area. The finished walkout lower level features a family room, gas fireplace, full bath, and access to the fenced backyard. Enjoy outdoor living and entertaining on the deck. Major updates include roof, skylights, and windows replaced in 2021, a refrigerator approximately 1.5 years old, newer washer and dryer, recent interior paint, a whole-house LeafHome water filtration and softening system, and a pre-installed ADT alarm and fire system. Conveniently located near I-495, I-395, I-95, Fairfax County Parkway, Fort Belvoir, the U.S. Coast Guard Station, parks, Metro access, Wegmans, shopping, dining, and entertainment. A well-appointed home in a highly convenient Kingstowne location.

Property Highlights

Property Type
Residential
Property Sub Type
Townhouse
Architectural Style
Colonial
Bedrooms
3
Total Bathrooms
4
Living Area
2,408
Price / Sqft
$320
Acres
0.04
Year Built
1992
Cumulative Days on Market
34

Location

City/Township
ALEXANDRIA
Subdivision
THE MEWS
County
FAIRFAX-VA
Zoning
150
Zoning Description
R-5

Property Details

Price
$769,900
Property Type
Residential
Property Sub Type
Townhouse

Building

Levels
3.5

Interior Features

Bedrooms and Bathrooms

Total Bathrooms
4
Full Bathrooms
3
1/2 Bathrooms
1
Bedrooms
3

Rooms and Basement

Has Basement
Yes
Basement Features
Fully Finished, Garage Access, Outside Entrance, Walkout Level, Daylight, Full, Full

Area and Spaces

Living Area
2,408
Above Grade Finished Area
2,408 Sqft

Appliances

Appliances
Built-In Microwave, Dishwasher, Disposal, Dryer, Icemaker, Refrigerator, Stainless Steel Appliances, Stove, Washer, Water Conditioner - Owned, Water Heater

Interior Features

Interior Features
Bathroom - Soaking Tub, Bathroom - Tub Shower, Bathroom - Walk-In Shower, Breakfast Area, Carpet, Ceiling Fan(s), Combination Dining/Living, Combination Kitchen/Dining, Crown Moldings, Dining Area, Kitchen - Eat-In, Pantry, Primary Bath(s), Skylight(s), Walk-in Closet(s), Water Treat System, Upgraded Countertops, Window Treatments, Wood Floors
Flooring
Hardwood, Carpet, Luxury Vinyl Plank, Tile/Brick
Accessibility Features
None
Window Features
Bay/Bow, Skylights, Sliding
Security Features
Security System
Fireplace Features
Gas/Propane

Heating and Cooling

Heating Features
Forced Air
Has Fireplace
Yes
Fireplaces
2

Building Details

Construction

Architectural Style
Colonial
Year Built
1992
Foundations
Slab
Structure Design Type
Interior Row/Townhouse

Materials

Construction Materials
Vinyl Siding
Roof
Composite

Terms

Terms

Ownership
Fee Simple
Cumulative Days on Market
34

Taxes

Tax

Tax (Annual)
$8,538

HOA

Has HOA
Yes
Association Fee
$515 /qtr
Association Ammenities
Common Grounds, Pool - Outdoor, Tennis Courts, Tot Lots/Playground
Association Fee Includes
Common Area Maintenance, Pool(s), Reserve Funds, Road Maintenance, Snow Removal, Trash

Heating, Cooling & Utilities

Cooling Features
Central A/C

Utilities

Sewer
Public Sewer
Water Source
Public

Lot

Acres
0.04
Lot Size Area Sq Ft
1,738.01

Exterior Features

Exterior Features
Sidewalks, Street Lights
Patio And Porch Features
Deck, Patio, Porch
Fencing
Fully, Wood

Parking

Garage Capacity
1
Parking Features
Paved Driveway, Private
Listed by Ross Real Estate
Listing Data last updated 11/03/2026 12:00 pm
Get a Link to this Property: Copy To Clipboard
QR Code link to this property

Phone:
Connect with:

Payment Calculator

per month. fixed. % interest.
$
%
$
%
Principal & Interest
+ Home Insurance
+ Property Tax
+ HOA Fees
per month
Total interest paid over s will be:
All estimates and provided for informational purposes only. Actual amounts may vary. The output of the tool is not a loan offer or solicitation, nor is it financial or legal advice. Information, rates, programs and loan scenarios shown are for example only as of 3-Nov-2026 and are subject to change without notice. Interest rates provided by the St. Louis Federal Reserve Economic Data (FRED). All products are subject to credit and property approval. Not all products are available in all states or for all loan amounts. Other restrictions and limitations apply. Contact your preferred lender for the pricing associated with your specific transaction. Calculations are generated by Open Source mortgage calculation software tools using common mathematical formulas. All calculations should be independently verified.
Get Walk Score Content

Property History

Today
Property information last updated
33 days ago
Status Active. This is the date the listing was placed on market.
Cumulative Days on Market: 34 days (includes prior listings) · Currently listed since October 1, 2026. Data provided by the MLS.

Similar Properties