Search
Price Range

Start of property details

Share this property:
11449 LOG RIDGE DRIVE
Fairfax, VA 22030
COMING SOON
$625,000
2
Beds
3
Baths
1
Garage
0.03
Acres
2001
Yr. Built
MLS# VAFX2348134

Property Description

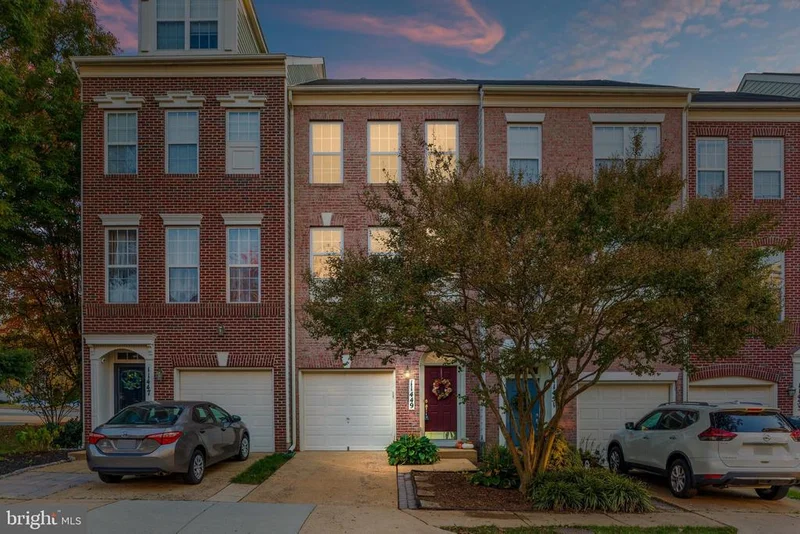
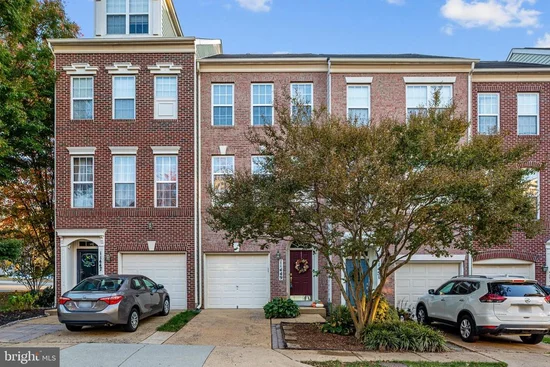
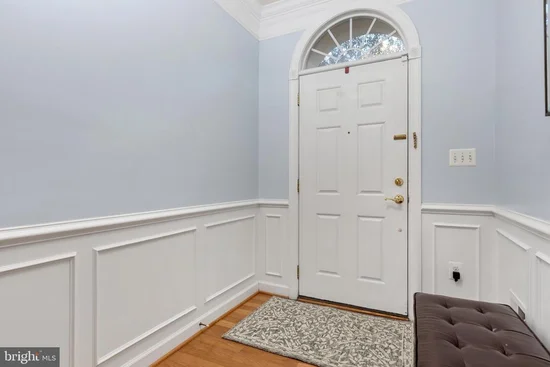
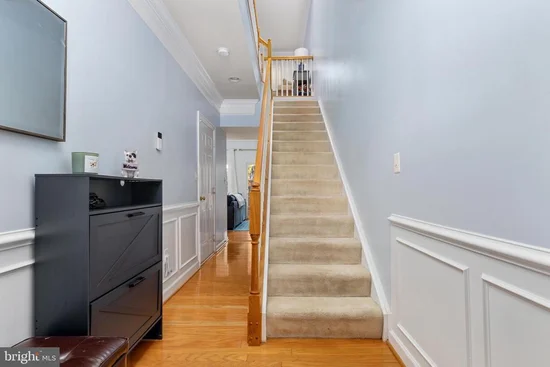
Enjoy thoughtful updates and exceptional convenience at 11449 Log Ridge Drive, a 2-bedroom townhome in Ridge Top Commons. Just two blocks from Wegmans, this home puts shopping, dining, and commuter routes within easy reach. Routes 29 and 50 are less than a mile away, with I-66 and Fairfax Corner under 1.5 miles away. Fairfax City is approximately 2.5 miles away, Fairfax County Parkway is approximately 3 miles away, and George Mason University is approximately 3.5 miles away. Inside, premium Canadian Mirage Select solid ash hardwood flooring enhances the main living level, while engineered hardwood complements the lower-level recreation space. The kitchen offers versatile cooking options with a GE convection microwave and a GE gas stove with griddle / grill functionality. Custom window blinds and curtain rods throughout provide a polished finishing touch, along with modern elongated toilets. The living room, recreation room, and bedrooms are wired for Verizon Fios TV, with wiring for Verizon internet and phone service throughout the home. Outdoor enjoyment awaits on the deck, with flooring and rails replaced in 2023. A roof replaced in 2020 with GAF Timberline HDZ architectural shingles adds further value. Community amenities include an outdoor pool with lounge seating, a meeting room, playgrounds and tot lots, a picnic pavilion, and tennis and basketball courts, complemented by nearby Random Hills and Carney Parks. A wonderful combination of neighborhood amenities, quality improvements, and a central location!

Property Highlights

Property Type
Residential
Property Sub Type
Townhouse
Architectural Style
Colonial
Bedrooms
2
Total Bathrooms
3
Living Area
1,224
Price / Sqft
$511
Acres
0.03
Year Built
2001

Location

City/Township
FAIRFAX
Subdivision
RIDGE TOP
County
FAIRFAX-VA
Zoning
312

Property Details

Price
$625,000
Property Type
Residential
Property Sub Type
Townhouse

Building

Levels
3

Community

Local Schools

Elementary School
WILLOW SPRINGS
Middle School
KATHERINE JOHNSON
High School
FAIRFAX

Interior Features

Bedrooms and Bathrooms

Total Bathrooms
3
Full Bathrooms
2
1/2 Bathrooms
1
Bedrooms
2

Rooms and Basement

Has Basement
Yes
Basement Features
Outside Entrance, English, Fully Finished, Walkout Level, Daylight, Full, Windows

Area and Spaces

Living Area
1,224
Above Grade Finished Area
1,224 Sqft

Appliances

Appliances
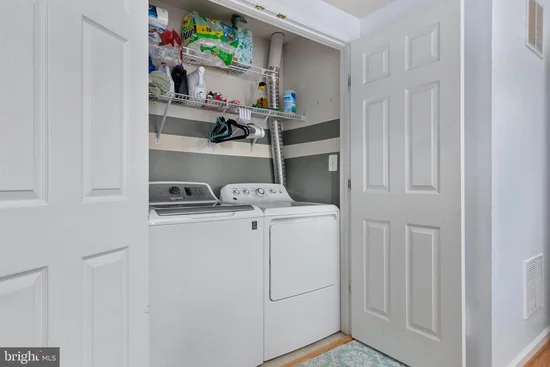
Dishwasher, Disposal, Dryer, Exhaust Fan, Microwave, Oven/Range - Gas, Refrigerator, Washer, Icemaker

Interior Features

Interior Features
Kitchen - Table Space, Dining Area, Primary Bath(s), Wood Floors, Floor Plan - Open
Accessibility Features
None
Door Features
Insulated, Sliding Glass
Window Features
Double Pane Windows
Fireplace Features
Gas/Propane

Heating and Cooling

Heating Features
Forced Air
Has Fireplace
Yes
Fireplaces
1

Building Details

Construction

Architectural Style
Colonial
Builders Model
GATSBY
Builder
BROOKFIELD
Year Built
2001
Foundations
Concrete Perimeter
Structure Design Type
Interior Row/Townhouse

Materials

Construction Materials
Brick Front, Vinyl Siding
Roof
Composite, Shingle

Terms

Terms

Ownership
Fee Simple
Exclusions
blinds, alarm system, Curtains

Taxes

Tax

Tax (Annual)
$7,017

HOA

Has HOA
Yes
Association Fee
$148 /mo
Association Ammenities
Basketball Courts, Jog/Walk Path, Party Room, Pool - Outdoor, Tennis Courts, Tot Lots/Playground, Common Grounds
Association Fee Includes
Common Area Maintenance, Reserve Funds, Road Maintenance, Snow Removal, Trash

Heating, Cooling & Utilities

Cooling Features
Central A/C, Heat Pump(s), Ceiling Fan(s)

Utilities

Sewer
Public Sewer
Water Source
Public

Lot

Acres
0.03
Lot Size Area Sq Ft
1,134
Lot Features
Cleared, Landscaping

Exterior Features

Exterior Features
Sidewalks
Patio And Porch Features
Patio
Fencing
Partially

Parking

Garage Capacity
1
Listed by Pearson Smith Realty LLC
Listing Data last updated 11/04/2026 05:00 am
Get a Link to this Property: Copy To Clipboard
QR Code link to this property

Phone:
Connect with:

Payment Calculator

per month. fixed. % interest.
$
%
$
%
Principal & Interest
+ Home Insurance
+ Property Tax
+ HOA Fees
per month
Total interest paid over s will be:
All estimates and provided for informational purposes only. Actual amounts may vary. The output of the tool is not a loan offer or solicitation, nor is it financial or legal advice. Information, rates, programs and loan scenarios shown are for example only as of 4-Nov-2026 and are subject to change without notice. Interest rates provided by the St. Louis Federal Reserve Economic Data (FRED). All products are subject to credit and property approval. Not all products are available in all states or for all loan amounts. Other restrictions and limitations apply. Contact your preferred lender for the pricing associated with your specific transaction. Calculations are generated by Open Source mortgage calculation software tools using common mathematical formulas. All calculations should be independently verified.
Get Walk Score Content

Similar Properties