
Start of property details



1 / 3
312 BRANCH CIRCLE SE
Vienna, VA 22180
COMING
SOON
$1,250,000
$572 / Sqft
3
Beds 3
Baths 2,184
Sqft 0.25
Acres 1956
Yr. Built MLS# VAFX2348940
Property Description
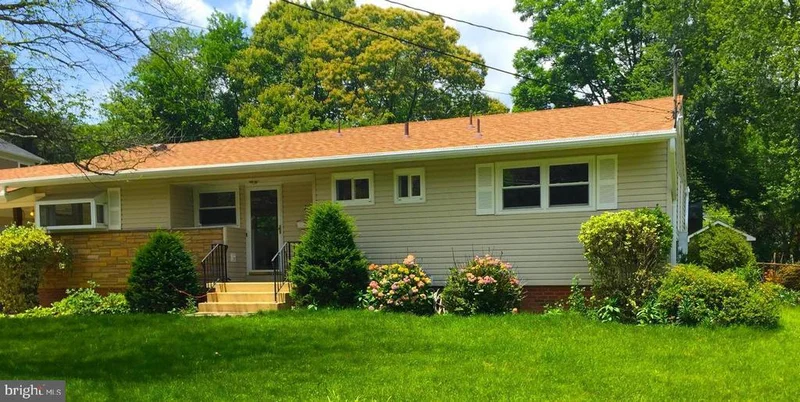
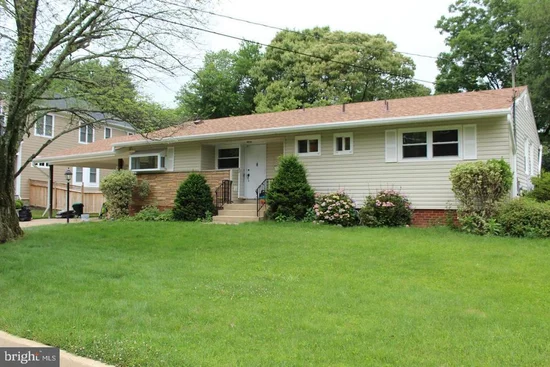
Rare found …Cozy, Cole De Sac Lot, close to shops and restaurants , Minutes to Tysons Corner. Updates 2013 Open Floor plan, 3 Bedrooms, 3 full bath, Hardwood Flooring, remodeled Kitchen / Baths, Replaced Windows, Basement. Gas Heater Option, storage and landscaping! 2 Car Garage port and shed. Private court, fenced yard, walk up stairs basement and patio, Owner agent. Need arrangement with the tenant, the current monthly lease can transfer to the new buyer. The generator, Freezer and heater are ASIS. Owner agent, DO NOT BOTHER THE TENANT, CALL AGENT WITH ANY QUESTIONS,
Property Highlights
Property Type
Residential
Property Sub Type
Single Family Residence
Architectural Style
Ranch/Rambler
Bedrooms
3
Total Bathrooms
3
Living Area
2,184
Price / Sqft
$572
Acres
0.25
Year Built
1956
Condition
Very Good
Location
City/Township
VIENNA
Subdivision
EAST VIENNA WOODS
County
FAIRFAX-VA
Zoning
904
Property Details
Price
$1,250,000
Condition
Very Good
Property Type
Residential
Property Sub Type
Single Family Residence
Building
Levels
2
Stories
2
Community
Local Schools
Elementary School
VIENNA
Middle School
THOREAU
High School
MADISON
Interior Features
Bedrooms and Bathrooms
Total Bathrooms
3
Full Bathrooms
3
Bedrooms
3
Bedrooms on Main Level
3
Rooms and Basement
Total Rooms
3
Has Basement
Yes
Basement Features
Full, Walkout Stairs, Windows, Workshop
Area and Spaces
Living Area
2,184
Above Grade Finished Area
1,680 Sqft
Below Grade Finished Area
504 Sqft
Appliances
Appliances
Dishwasher, Disposal, Dryer, Freezer, Microwave, Oven - Self Cleaning, Oven/Range - Gas, Refrigerator, Washer
Interior Features
Interior Features
Breakfast Area, Combination Dining/Living, Window Treatments, Upgraded Countertops, Primary Bath(s), Wood Floors, Entry Level Bedroom
Accessibility Features
None
Heating and Cooling
Heating Features
Central
Building Details
Construction
Architectural Style
Ranch/Rambler
Year Built
1956
Foundations
Slab, Brick/Mortar
Structure Design Type
Detached
Materials
Construction Materials
Combination, Brick
Terms
Terms
Ownership
Fee Simple
Taxes
Tax
Tax (Annual)
$12,531
HOA
Association Ammenities
Bike Trail, Jog/Walk Path, Fencing
Heating, Cooling & Utilities
Cooling Features
Central A/C, Ceiling Fan(s)
Utilities
Sewer
Public Septic, Public Sewer
Water Source
Public
Lot
Acres
0.25
Lot Size Area Sq Ft
10,925
Lot Features
Cul-de-sac, No Thru Street
Exterior Features
Exterior Features
Flood Lights
Patio And Porch Features
Porch, Patio
Fencing
Fully
Parking
Parking Features
Concrete Driveway
Listed by Fairfax Realty Select
Listing Data last updated 11/12/2026 07:00 pm
Get a Link to this Property: Copy To Clipboard
Phone:
Payment Calculator
per month.
fixed.
% interest.
$
%
$
%
Principal & Interest
+ Home Insurance
+ Property Tax
+ HOA Fees
Total interest paid over s will be:
All estimates and provided for informational purposes only. Actual amounts may vary. The output of the tool is not a loan offer or solicitation, nor is it financial or legal advice.
Information, rates, programs and loan scenarios shown are for example only as of 13-Nov-2026 and are subject to change without notice.
Interest rates provided by the St. Louis Federal Reserve Economic Data (FRED).
All products are subject to credit and property approval. Not all products are available in all states or for all loan amounts. Other restrictions and limitations apply.
Contact your preferred lender for the pricing associated with your specific transaction.
Calculations are generated by Open Source mortgage calculation software tools using common mathematical formulas. All calculations should be independently verified.
Get Walk Score Content
Similar Properties
Listed by Fairfax Realty Select, Hengameh Nikmaram