
Search
Price Range

Start of property details

Share this property:
13823 LEIGHFIELD STREET
Chantilly, VA 20151
COMING SOON
$805,000
$392 / Sqft
3
Beds
3
Baths
2
Garage
2,053
Sqft
0.24
Acres
MLS# VAFX2349870

Property Description

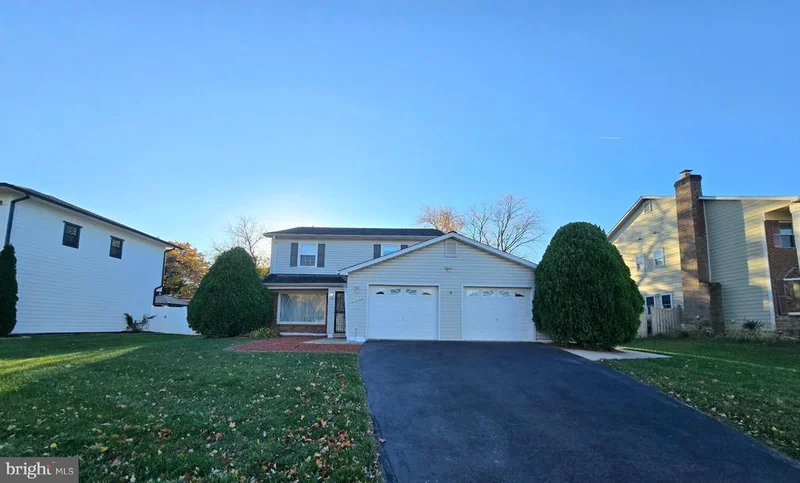
* * Charming, Well-Maintained Single-Family Home in the Heart of Chantilly! * * Welcome to 13823 Leighfield Street, a charming 3-bedroom, 2.5-bath single-family home nestled in the desirable Brookfield community of Chantilly, Virginia! Lovingly maintained and full of character, this home offers a wonderful combination of comfort, space, and timeless appeal. Step inside to discover a freshly painted interior, brand-new carpeting throughout, and a spacious kitchen with plenty of room for everyday living and entertaining. Enjoy relaxing mornings or peaceful evenings on the screened-in porch overlooking a beautiful, level backyard with plenty of possibilities for outdoor enjoyment. The attached two-car garage provides everyday convenience and additional storage. This home has been thoughtfully cared for over the years, preserving its original charm while offering an excellent opportunity to add your own personal touches and updates over time. Ideally located in Fairfax County, just minutes from multiple shopping centers, Costco, Wal-mart, restaurants, parks, and major commuter routes, including Route 50, Route 28, i66, and the Fairfax County Parkway. Located within the highly sought-after Chantilly High School and Rocky Run Middle School attendance areas. With its inviting character, spacious layout, beautiful lot, and fantastic Northern Virginia location, * * 13823 Leighfield Street offers an incredible opportunity to make a well-loved house your next home! * *

Property Highlights

Property Type
Residential
Property Sub Type
Single Family Residence
Architectural Style
Colonial
Bedrooms
3
Total Bathrooms
3
Living Area
2,053
Price / Sqft
$392
Acres
0.24
Year Built
1982

Location

City/Township
CHANTILLY
Subdivision
BROOKFIELD
County
FAIRFAX-VA
Zoning
R-2C

Property Details

Price
$805,000
Property Type
Residential
Property Sub Type
Single Family Residence

Building

Levels
2

Community

Local Schools

Elementary School
BROOKFIELD
Middle School
ROCKY RUN
High School
CHANTILLY

Interior Features

Bedrooms and Bathrooms

Total Bathrooms
3
Full Bathrooms
2
1/2 Bathrooms
1
Bedrooms
3

Area and Spaces

Living Area
2,053
Above Grade Finished Area
2,053 Sqft

Appliances

Appliances
Dryer - Gas, Water Heater, Refrigerator, Stove

Interior Features

Interior Features
Bathroom - Jetted Tub, Breakfast Area, Carpet, Ceiling Fan(s), Chair Railings, Dining Area, Family Room Off Kitchen, Floor Plan - Traditional, Kitchen - Eat-In, Primary Bath(s), Walk-in Closet(s)
Flooring
Fully Carpeted
Accessibility Features
None
Electic
200+ Amp Service
Fireplace Features
Wood

Heating and Cooling

Heating Features
Forced Air
Has Fireplace
Yes
Fireplaces
1

Building Details

Construction

Architectural Style
Colonial
Year Built
1982
Foundations
Slab
Structure Design Type
Detached

Materials

Construction Materials
Aluminum Siding
Roof
Asphalt, Shingle

Terms

Terms

Ownership
Fee Simple
Inclusions
Ceiling Fan, Clothes Dryer, Clothes Washer, Dishwasher, Disposer, Fireplace Screen/Door, Garage Door Opener, Refrigerator, Storage Shed, Stove/Range

Taxes

Tax

Tax (Annual)
$8,385.83

HOA

Has HOA
Yes
Association Fee
$60 /yr

Heating, Cooling & Utilities

Cooling Features
Central A/C

Utilities

Utilities
Natural Gas Available, Electric Available, Sewer Available, Water Available
Sewer
Public Sewer
Water Source
Public

Lot

Acres
0.24
Lot Size Area Sq Ft
10,454.40
Lot Features
Backs - Open Common Area, Front Yard, Rear Yard

Exterior Features

Patio And Porch Features
Screened
Fencing
Fully

Parking

Garage Capacity
2
Parking Features
Asphalt Driveway, Public
Listed by Realty of America LLC
Listing Data last updated 11/18/2026 01:40 pm
Get a Link to this Property: Copy To Clipboard
QR Code link to this property

Phone:
Connect with:

Payment Calculator

per month. fixed. % interest.
$
%
$
%
Principal & Interest
+ Home Insurance
+ Property Tax
+ HOA Fees
per month
Total interest paid over s will be:
All estimates and provided for informational purposes only. Actual amounts may vary. The output of the tool is not a loan offer or solicitation, nor is it financial or legal advice. Information, rates, programs and loan scenarios shown are for example only as of 18-Nov-2026 and are subject to change without notice. Interest rates provided by the St. Louis Federal Reserve Economic Data (FRED). All products are subject to credit and property approval. Not all products are available in all states or for all loan amounts. Other restrictions and limitations apply. Contact your preferred lender for the pricing associated with your specific transaction. Calculations are generated by Open Source mortgage calculation software tools using common mathematical formulas. All calculations should be independently verified.
Get Walk Score Content

Similar Properties