Search
Price Range

Start of property details

Share this property:
4081 FERN COURT
King George, VA 22485
27 days ago REDUCED · Active
$479,900
4
Beds
3
Baths
2
Garage
0.35
Acres
2001
Yr. Built
MLS# VAKG2008828
Cumulative Days on Market: 72 · Includes prior listings · Currently listed since 09/13/26 · Data provided by the MLS.

Property Description

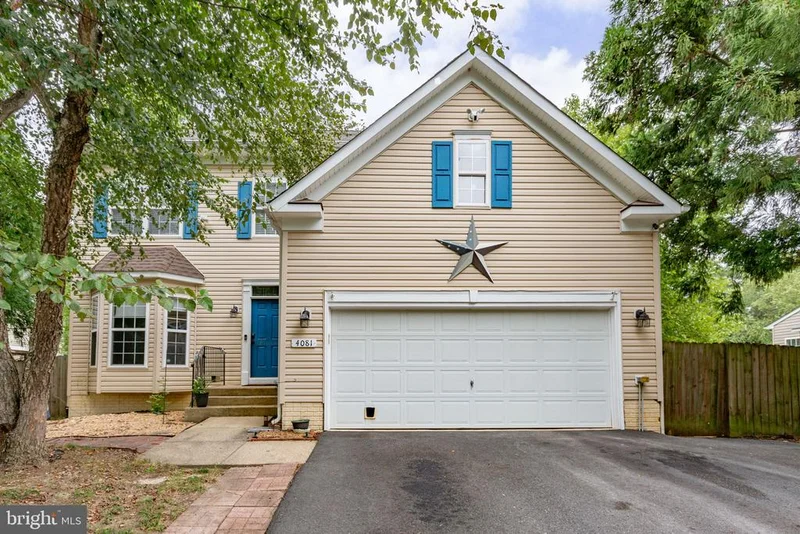
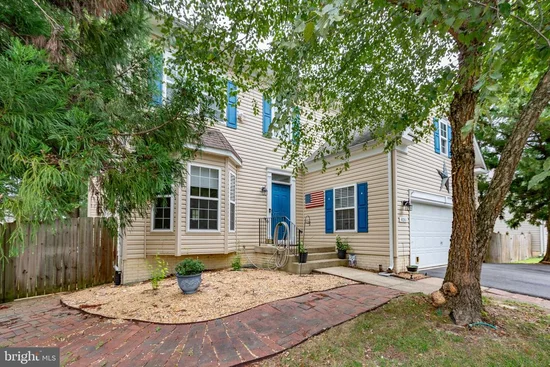
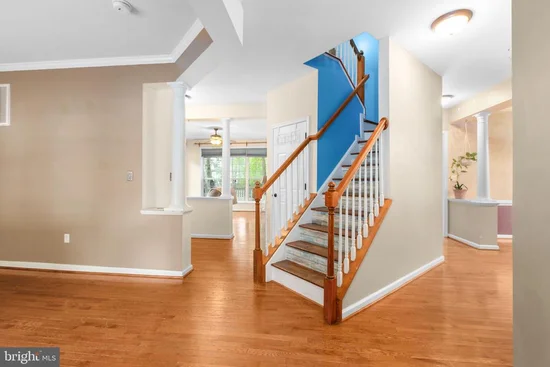
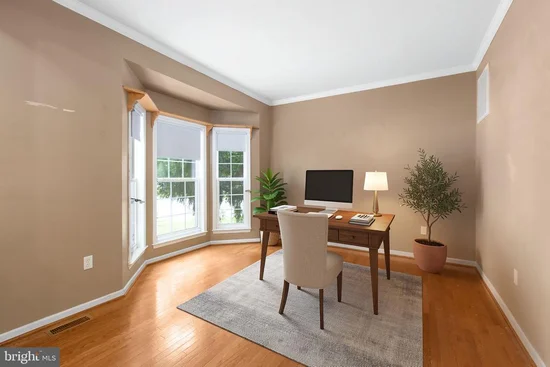
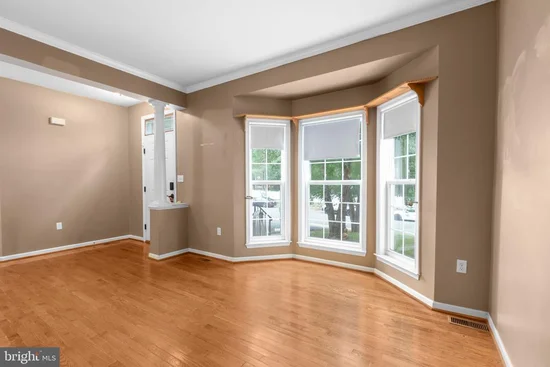
Welcome to 4081 Fern Court, a spacious four-bedroom, 2.5-bath Colonial offering 2, 358 square feet and a wonderfully versatile floor plan in Monmouth Village. Conveniently located approximately five minutes from Dahlgren Naval Base, this home is especially well positioned for those working at the base or commuting into Southern Maryland via the nearby Nice / Middleton Bridge. Inside, the traditional yet flexible layout offers formal living and dining rooms, a comfortable family room, and an eat-in kitchen featuring abundant cabinetry, a pantry, and breakfast area. Upstairs, the spacious primary suite includes a walk-in closet and private bath with a soaking tub and separate shower. Three additional bedrooms offer plenty of possibilities for guests, home offices, hobbies, or additional living space. The home’s solid construction, generous room sizes, and functional layout provide an excellent foundation for someone ready to add fresh paint and bring their own style to the kitchen and baths. Outside, enjoy a deck, brick patio, landscaped yard, attached garage, and ample driveway parking. A charming lighthouse feature at the end of the driveway contains an RV electrical hookup—an especially convenient bonus for RV owners. Set on a quiet cul-de-sac with no HOA, the property is also approximately five minutes from grocery stores, restaurants, shopping, and other everyday conveniences. Potomac Elementary is nearby, while King George Middle and High schools are approximately ten miles away. Bring your vision and make this well-built home your own!

Property Highlights

Property Type
Residential
Property Sub Type
Single Family Residence
Architectural Style
Traditional, Colonial
Bedrooms
4
Total Bathrooms
3
Living Area
2,358
Price / Sqft
$204
Acres
0.35
Year Built
2001
Cumulative Days on Market
72

Location

City/Township
KING GEORGE
Subdivision
MONMOUTH VILLAGE
County
KING GEORGE-VA
Zoning
RESIDENTIAL

Property Details

Price
$479,900
Property Type
Residential
Property Sub Type
Single Family Residence

Building

Levels
3

Community

Local Schools

Elementary School
POTOMAC
Middle School
KING GEORGE
High School
KING GEORGE

Interior Features

Bedrooms and Bathrooms

Total Bathrooms
3
Full Bathrooms
2
1/2 Bathrooms
1
Bedrooms
4

Rooms and Basement

Has Basement
Yes
Basement Features
Full, Unfinished, Walkout Stairs, Space For Rooms, Rough Bath Plumb, Sump Pump

Area and Spaces

Living Area
2,358
Above Grade Finished Area
2,358 Sqft

Appliances

Appliances
Built-In Microwave, Dishwasher, Disposal, Refrigerator, Icemaker, Stove

Interior Features

Interior Features
Bathroom - Soaking Tub, Bathroom - Stall Shower, Bathroom - Walk-In Shower, Breakfast Area, Carpet, Ceiling Fan(s), Chair Railings, Crown Moldings, Family Room Off Kitchen, Floor Plan - Traditional, Formal/Separate Dining Room, Kitchen - Eat-In, Kitchen - Table Space, Pantry, Primary Bath(s), Walk-in Closet(s), Window Treatments, Wood Floors
Flooring
Hardwood, Carpet
Accessibility Features
None
Fireplace Features
Gas/Propane, Mantel(s)

Heating and Cooling

Heating Features
Central, Heat Pump(s)
Has Fireplace
Yes
Fireplaces
1

Building Details

Construction

Architectural Style
Traditional, Colonial
Year Built
2001
Foundations
Concrete Perimeter
Structure Design Type
Detached

Materials

Construction Materials
Vinyl Siding

Terms

Terms

Ownership
Fee Simple
Cumulative Days on Market
72

Taxes

Tax

Tax (Annual)
$2,515

Heating, Cooling & Utilities

Cooling Features
Central A/C

Utilities

Sewer
Public Sewer
Water Source
Public

Lot

Acres
0.35
Lot Size Area Sq Ft
15,072

Exterior Features

Exterior Features
Satellite Dish, Sidewalks
Patio And Porch Features
Brick, Deck, Patio
Fencing
Fully, Privacy, Rear

Parking

Garage Capacity
2
Listed by Long & Foster Real Estate, Inc.
Listing Data last updated 11/05/2026 08:00 am
Get a Link to this Property: Copy To Clipboard
QR Code link to this property

Phone:
Connect with:

Payment Calculator

per month. fixed. % interest.
$
%
$
%
Principal & Interest
+ Home Insurance
+ Property Tax
+ HOA Fees
per month
Total interest paid over s will be:
All estimates and provided for informational purposes only. Actual amounts may vary. The output of the tool is not a loan offer or solicitation, nor is it financial or legal advice. Information, rates, programs and loan scenarios shown are for example only as of 5-Nov-2026 and are subject to change without notice. Interest rates provided by the St. Louis Federal Reserve Economic Data (FRED). All products are subject to credit and property approval. Not all products are available in all states or for all loan amounts. Other restrictions and limitations apply. Contact your preferred lender for the pricing associated with your specific transaction. Calculations are generated by Open Source mortgage calculation software tools using common mathematical formulas. All calculations should be independently verified.
Get Walk Score Content

Property History

Yesterday
Property information last updated
27 days ago
Date of last price change
52 days ago
Status Active. This is the most recent date the listing was placed on market.
Cumulative Days on Market: 72 days (includes prior listings) · Currently listed since September 13, 2026. Data provided by the MLS.

Similar Properties