
Search
Price Range

Start of property details

Share this property:
20968 FOWLERS MILL CIRCLE
Ashburn, VA 20147
Mar 2025 SOLD
$950,000
Sold Price
5
Beds
4
Baths
2
Garage
0.21
Acres
1996
Yr. Built
MLS# VALO2086762
Sold Date: 2025-03-21

Property Description

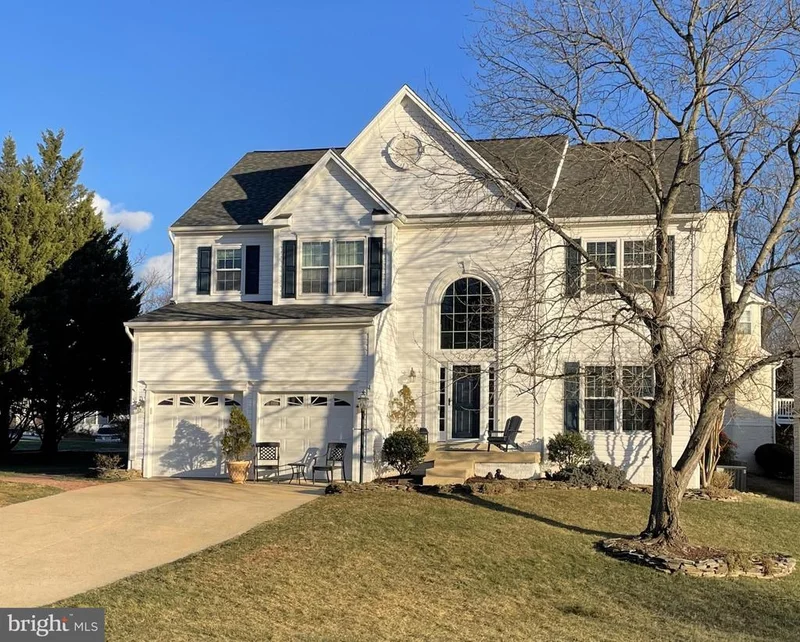
FOR SALE in the highly sought after heart of Ashburn Village, minutes from the Silver Line Metro Stop , One Loudoun, Dulles International Airport, Inova Loudoun Hospital and more - Location, Location, Location! Make an appointment to see this immaculately maintained five-bedroom, four-bathroom single family home next to a cul-de-sac with a charming and private brick paver patio for year-round entertainment. Come inside, to be greeted by a comfortable open floor plan where you will find new paint throughout, a kitchen that boasts granite countertops, stone backsplash, and stainless-steel appliances. Upstairs, you will find four bedrooms, two full bathrooms, offering a centrally located laundry room, beautifully renovated primary bathroom for ultimate relaxation. Step outside the spacious, fully finished walk up basement through sliding glass doors on to the private patio. This level includes a large rec room with mini bar area, fifth bedroom, full bathroom, and plenty of storage. The Ashburn Village Sports Pavilion (AVSP) is the hallmark amenity of the Ashburn Village Community, boasting one of the largest recreational facilities of its kind in Virginia. The facility consists of more than 32, 000 square feet of indoor space, featuring fitness and swim classes for all ages and skill levels, the Blue Wave swim team, Rise summer camp, year-round tennis with multiple outdoor courts and the famous tennis bubble for winter indoor play. There is, full-size basketball gymnasium, two racquetball courts, as well as a steam room and sauna. Enjoy a variety of cardio equipment, group, and spin / cycle classes as well as personal training available. Ashburn Village residents can enjoy four outdoor pools, marina, one indoor pool, multiple lakes for catch and release fishing, canoeing and paddle boarding, playgrounds, ball fields, all with miles of paved walking paths nearby. Compete with your neighbors in a good game of pickle ball, tennis, basketball, baseball, or soccer. Come see 500 acres of open outdoor space. The Ashburn Village Association is proud to present a brilliant display of fireworks for the Fourth of July, a carnival type VillageFest in August, occasional Comedy Night, 5K / 10K and Fun Runs, Parades, Shred events, Community Yard Sales, Summer Movie Nights and more. Plan your visit now, showings begin early on February 22. Professional photos will be up on Sunday.

Property Highlights

Sold Price
950000
Property Type
Residential
Property Sub Type
Single Family Residence
Architectural Style
Colonial
Bedrooms
5
Total Bathrooms
4
Living Area
3,357
Price / Sqft
$283
Acres
0.21
Year Built
1996
Condition
Excellent
Cumulative Days on Market
11

Location

City/Township
ASHBURN
Subdivision
ASHBURN VILLAGE
County
LOUDOUN-VA
Zoning
PDH4

Property Details

Price
$950,000
Sold Price
950000
Condition
Excellent
Property Type
Residential
Property Sub Type
Single Family Residence

Building

Levels
3

Community

Local Schools

Elementary School
DOMINION TRAIL
Middle School
FARMWELL STATION
High School
BROAD RUN

Interior Features

Bedrooms and Bathrooms

Total Bathrooms
4
Full Bathrooms
3
1/2 Bathrooms
1
Bedrooms
5

Rooms and Basement

Has Basement
Yes
Basement Features
Fully Finished, Walkout Stairs

Area and Spaces

Living Area
3,357
Above Grade Finished Area
2,520 Sqft
Below Grade Finished Area
837 Sqft

Appliances

Appliances
Built-In Microwave, Built-In Range, Dishwasher, Disposal, Refrigerator, Stainless Steel Appliances, Washer, Dryer, Water Heater - Tankless, Central Vacuum

Interior Features

Interior Features
Breakfast Area, Carpet, Ceiling Fan(s), Central Vacuum, Combination Dining/Living, Combination Kitchen/Living, Dining Area, Floor Plan - Open, Walk-in Closet(s), Bathroom - Soaking Tub
Flooring
Carpet, Hardwood, Tile/Brick
Accessibility Features
None
Security Features
Electric Alarm
Fireplace Features
Fireplace - Glass Doors, Gas/Propane, Mantel(s), Marble

Heating and Cooling

Heating Features
Forced Air
Has Fireplace
Yes
Fireplaces
1

Building Details

Construction

Architectural Style
Colonial
Builders Model
Mc Lean
Year Built
1996
Foundations
Slab
Structure Design Type
Detached

Materials

Construction Materials
Aluminum Siding
Roof
Asphalt

Terms

Terms

Ownership
Fee Simple
Inclusions
Fireplace conveys as-is
Cumulative Days on Market
11

Taxes

Tax

Tax (Annual)
$7,007

HOA

Has HOA
Yes
Association Fee
$139 /mo
Association Ammenities
Basketball Courts, Bike Trail, Club House, Common Grounds, Community Center, Dog Park, Exercise Room, Fitness Center, Jog/Walk Path, Lake, Meeting Room, Party Room, Picnic Area, Pool - Indoor, Pool - Outdoor, Racquet Ball, Recreational Center, Soccer Field, Swimming Pool, Tennis - Indoor, Tennis Courts, Tot Lots/Playground
Association Fee Includes
Common Area Maintenance, Health Club, Pool(s), Pier/Dock Maintenance, Recreation Facility, Road Maintenance, Snow Removal, Trash

Heating, Cooling & Utilities

Cooling Features
Central A/C

Utilities

Sewer
Public Sewer
Water Source
Public

Lot

Acres
0.21
Lot Size Area Sq Ft
9,148
Lot Features
Adjoins - Open Space, Corner

Exterior Features

Exterior Features
Stone Retaining Walls
Patio And Porch Features
Patio

Parking

Garage Capacity
2
Parking Features
Concrete Driveway
Listed by Pearson Smith Realty, LLC. Sold by Vugar Aliev, RE Smart, LLC
Listing Data last updated 11/03/2026 01:20 pm
Get a Link to this Property: Copy To Clipboard
QR Code link to this property

Phone:
Connect with:

Payment Calculator

per month. fixed. % interest.
$
%
$
%
Principal & Interest
+ Home Insurance
+ Property Tax
+ HOA Fees
per month
Total interest paid over s will be:
All estimates and provided for informational purposes only. Actual amounts may vary. The output of the tool is not a loan offer or solicitation, nor is it financial or legal advice. Information, rates, programs and loan scenarios shown are for example only as of 3-Nov-2026 and are subject to change without notice. Interest rates provided by the St. Louis Federal Reserve Economic Data (FRED). All products are subject to credit and property approval. Not all products are available in all states or for all loan amounts. Other restrictions and limitations apply. Contact your preferred lender for the pricing associated with your specific transaction. Calculations are generated by Open Source mortgage calculation software tools using common mathematical formulas. All calculations should be independently verified.
Get Walk Score Content

Property History

20 days ago
Property information last updated
592 days ago
Date Sold
609 days ago
Status Active. This is the date the listing was placed on market.

Similar Properties