Search
Price Range

Start of property details

Share this property:
45954 RAVEN TERRACE
Sterling, VA 20165
FOR SALE · Active
$619,990
$251 / Sqft
3
Beds
3
Baths
1
Garage
2,470
Sqft
2023
Yr. Built
MLS# VALO2137118
Cumulative Days on Market: 71 · Includes prior listings · Currently listed since 09/23/26 · Data provided by the MLS.

Property Description

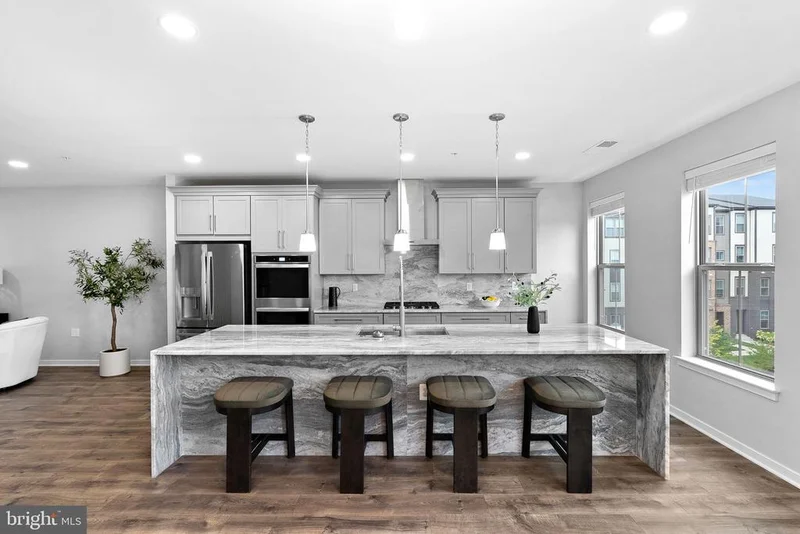
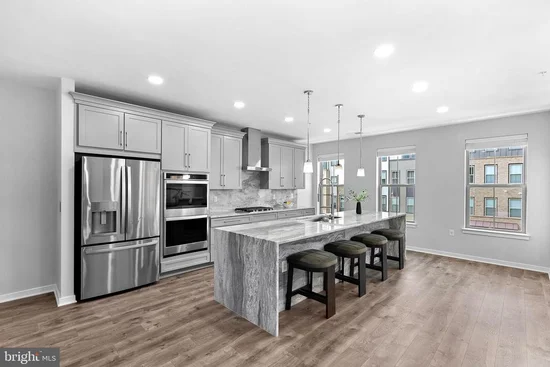
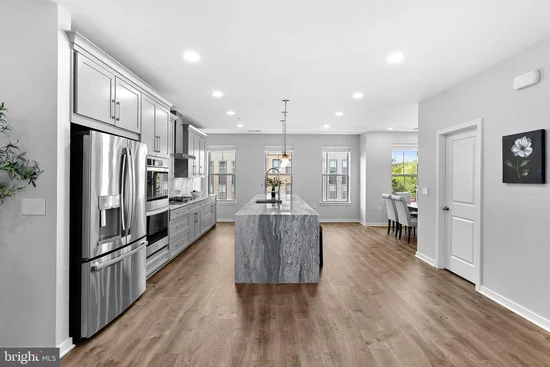
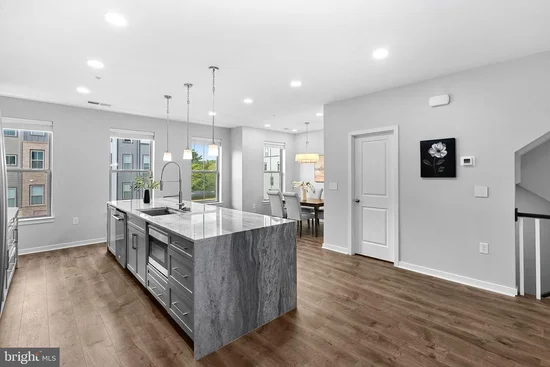
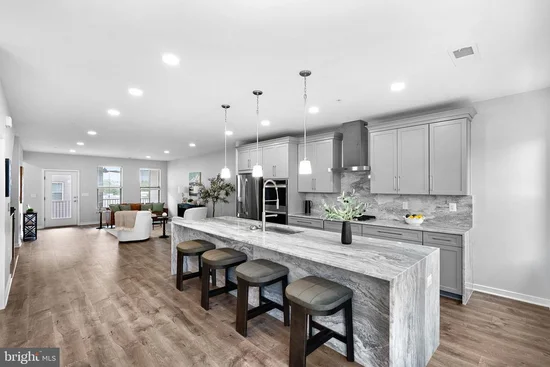
Welcome to this nearly new, fully upgraded townhouse-style condo in the Regal Chase community. Only three years young, this home offers modern finishes, smart-home upgrades, and an unbeatable location. Step inside through your one-car rear-load garage and up the plush carpeted stairs to the main level. The open-concept floor plan features luxury vinyl plank flooring, a spacious family room with access to a covered lanai, and a versatile flex space perfect for a home office, playroom, or private space for your pets. A powder room and linen closet adjacent to this space add convenience. The gourmet eat-in kitchen is a showstopper, boasting stainless steel appliances, upgraded shaker cabinetry, a walk-in pantry, and a stunning $25, 000 waterfall island with matching backsplash. A dedicated dining area completes this level. Upstairs, the primary suite is a true retreat with a large walk-in closet, a linen closet, and a spa-like bathroom featuring quartz-topped dual vanities and a large walk-in shower with bench seating. The laundry room is thoughtfully placed just outside the primary suite. Two additional spacious bedrooms down the hall share a full bath with quartz-topped dual vanities and a separate tub / shower area. Additional highlights include added recessed lighting throughout, CAT6 cable outlets in every room, Bluetooth (iotty) dimmer switches, and abundant storage. Regal Chase residents enjoy playgrounds, walking paths, and unbeatable convenience - across from Dulles Town Center, five minutes to One Loudoun, ten minutes to Inova Lansdowne, and just 20 minutes to Tysons Corner. This turn-key home combines style, function, and location. Don't miss your chance to call this home!

Property Highlights

Property Type
Residential
Property Sub Type
Condominium
Architectural Style
Other
Bedrooms
3
Total Bathrooms
3
Living Area
2,470
Price / Sqft
$251
Year Built
2023
Condition
Excellent
Cumulative Days on Market
71

Location

City/Township
STERLING
View
Garden/Lawn
Subdivision
REGAL CHASE
County
LOUDOUN-VA
Zoning
R16

Property Details

Price
$619,990
Condition
Excellent
Property Type
Residential
Property Sub Type
Condominium
Condominium
Yes

Building

Levels
2
Stories
2

Interior Features

Bedrooms and Bathrooms

Total Bathrooms
3
Full Bathrooms
2
1/2 Bathrooms
1
Bedrooms
3

Area and Spaces

Living Area
2,470
Above Grade Finished Area
2,470 Sqft

Appliances

Appliances
Built-In Microwave, Dishwasher, Disposal, Dryer, Oven - Double, Oven - Wall, Range Hood, Refrigerator, Stainless Steel Appliances, Stove, Washer, Water Heater - Tankless

Interior Features

Interior Features
Bathroom - Tub Shower, Bathroom - Walk-In Shower, Breakfast Area, Carpet, Ceiling Fan(s), Combination Kitchen/Dining, Combination Dining/Living, Dining Area, Family Room Off Kitchen, Floor Plan - Open, Kitchen - Eat-In, Kitchen - Gourmet, Kitchen - Island, Kitchen - Table Space, Pantry, Primary Bath(s), Recessed Lighting, Upgraded Countertops, Walk-in Closet(s), Window Treatments
Flooring
Carpet, Luxury Vinyl Plank
Accessibility Features
None

Heating and Cooling

Heating Features
90% Forced Air

Building Details

Construction

Architectural Style
Other
Builders Model
Beazer Homes
Builder
Beazer
Year Built
2023
Foundations
Slab
Structure Design Type
Interior Row/Townhouse

Materials

Construction Materials
Masonry

Terms

Terms

Ownership
Condominium
Inclusions
Blinds, appliances
Cumulative Days on Market
71

Taxes

Tax

Tax (Annual)
$4,908

HOA

Association Fee2
$285 /mo
Association Ammenities
Jog/Walk Path, Tot Lots/Playground
Association Fee Includes
Common Area Maintenance, Snow Removal, Trash, Water

Heating, Cooling & Utilities

Cooling Features
Central A/C

Utilities

Sewer
Public Sewer
Water Source
Public

Exterior Features

Exterior Features
Sidewalks, Street Lights
Patio And Porch Features
Deck

Parking

Garage Capacity
1
Listed by Keller Williams Realty
Listing Data last updated 11/19/2026 10:00 pm
Get a Link to this Property: Copy To Clipboard
QR Code link to this property

Phone:
Connect with:

Payment Calculator

per month. fixed. % interest.
$
%
$
%
Principal & Interest
+ Home Insurance
+ Property Tax
+ HOA Fees
per month
Total interest paid over s will be:
All estimates and provided for informational purposes only. Actual amounts may vary. The output of the tool is not a loan offer or solicitation, nor is it financial or legal advice. Information, rates, programs and loan scenarios shown are for example only as of 20-Nov-2026 and are subject to change without notice. Interest rates provided by the St. Louis Federal Reserve Economic Data (FRED). All products are subject to credit and property approval. Not all products are available in all states or for all loan amounts. Other restrictions and limitations apply. Contact your preferred lender for the pricing associated with your specific transaction. Calculations are generated by Open Source mortgage calculation software tools using common mathematical formulas. All calculations should be independently verified.
Get Walk Score Content

Property History

Yesterday
Property information last updated
35 days ago
Date of last price change
57 days ago
Status Active. This is the date the listing was placed on market.
Cumulative Days on Market: 71 days (includes prior listings) · Currently listed since September 23, 2026. Data provided by the MLS.

Similar Properties