Search
Price Range

Start of property details

Share this property:
20755 CRESCENT POINTE PLACE
Ashburn, VA 20147
FOR SALE · Active
$850,000
3
Beds
3
Baths
2
Garage
0.15
Acres
2007
Yr. Built
MLS# VALO2137814
Cumulative Days on Market: 15 · Includes prior listings · Currently listed since 10/04/26 · Data provided by the MLS.

Property Description

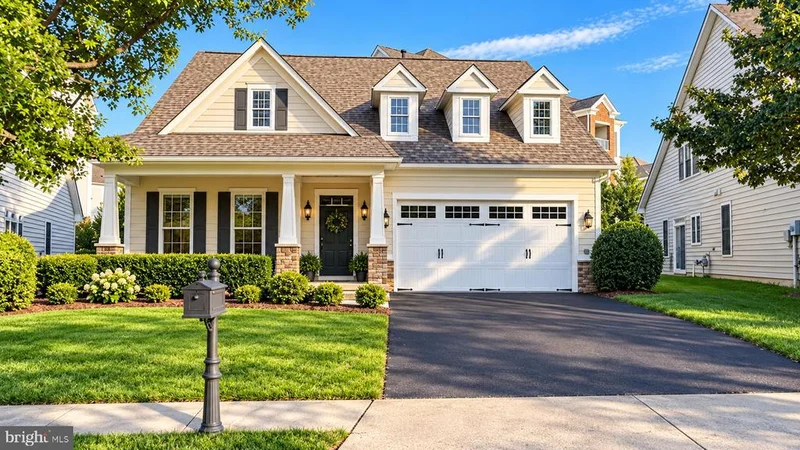
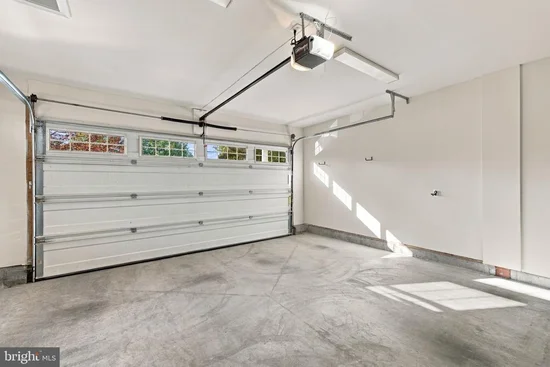
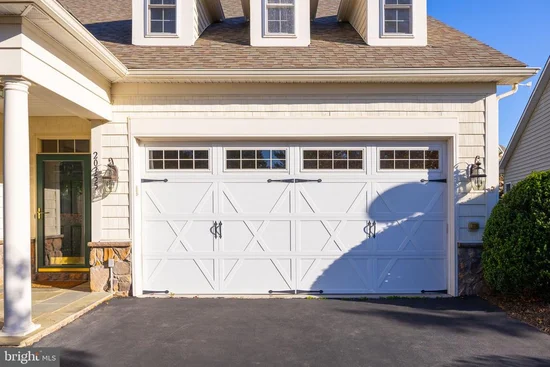
2 Bedrooms Main Level--- Front ML Bedroom sought after!! Welcome to Potomac Green! A 55+ adult community loved for its amenities and Location, ideally located in Ashburn, 1 mile from ONE Loudoun. This is the most popular Vince model. Rarely on the market! The home is a perfect blend of luxury and comfort, designed to cater to your every need while providing a serene retreat from the hustle and bustle of everyday life. Step inside to discover a spacious 2798-square-foot living space. 2nd bedroom / Office on main level with large closet and huge window. The open floor plan seamlessly connects to the separate dining room. The family room has a vaulted ceiling, floor-to-ceiling windows featuring elegant glass doors. The kitchen offers upgraded appliances, a cooktop and microwave; double ovens; dishwasher. All appliances are energy efficient. Newer Roof, HVAC, H20, A / C recently replaced. Culinary enthusiasts will appreciate the Kitchen Layout. Kitchen has a large eat-in space for a large table with room for counter barstools. Walk out from the kitchen to a lovely private slate Patio. Huge primary suite with extra large sitting room, Tray ceiling, large primary bath with walk-in shower and seat, luxurious soaking tub, creating a spa-like experience right at home, and a Huge Walk-In closet. Each of the three bedrooms is thoughtfully designed with comfort in mind, featuring plush carpeting and generous closet space. Upper Level, has a Loft, 3rd bedroom. 3rd full bath and another large area that could be an office or TV room. The home is enhanced by beautiful cherry floors (main level) Outside, the property is equally impressive. Enjoy your morning coffee on the covered, charming back patio or host gatherings. The attached two-car garage provides convenience and easy access, while the asphalt driveway ensures ample parking for guests. As part of the Potomac Green community, residents enjoy a wealth of amenities designed to enhance an active lifestyle. Take advantage of the indoor and outdoor pools, fitness center, and tennis courts, pickle ball courts, or unwind in the sauna after a workout. The clubhouse and community center serve as social hubs, offering dining rooms, meeting spaces, and recreational facilities that foster a sense of belonging. With common area maintenance, lawn care, and snow removal included in the association fee, you can spend more time enjoying the luxurious lifestyle this community offers. Experience the perfect blend of elegance, comfort, and convenience in this exceptional home, where every detail has been thoughtfully considered to create a warm and inviting atmosphere.

Property Highlights

Property Type
Residential
Property Sub Type
Single Family Residence
Architectural Style
Colonial
Bedrooms
3
Total Bathrooms
3
Living Area
2,798
Price / Sqft
$304
Acres
0.15
Year Built
2007
Condition
Excellent
Cumulative Days on Market
15

Location

City/Township
ASHBURN
View
Trees/Woods
Subdivision
POTOMAC GREEN
County
LOUDOUN-VA
Zoning
PDAAAR

Property Details

Price
$850,000
Condition
Excellent
Property Type
Residential
Property Sub Type
Single Family Residence

Building

Levels
2

Community

Senior Community
Yes

Local Schools

Elementary School
BELMONT STATION
Middle School
STERLING
High School
RIVERSIDE

Interior Features

Bedrooms and Bathrooms

Total Bathrooms
3
Full Bathrooms
3
Bedrooms
3
Bedrooms on Main Level
2

Area and Spaces

Living Area
2,798
Above Grade Finished Area
2,798 Sqft

Appliances

Appliances
Built-In Microwave, Cooktop, Dishwasher, Disposal, Dryer, Exhaust Fan, Icemaker, Oven - Wall, Refrigerator, Washer

Interior Features

Interior Features
Bathroom - Soaking Tub, Bathroom - Walk-In Shower, Breakfast Area, Built-Ins, Butlers Pantry, Ceiling Fan(s), Crown Moldings, Curved Staircase, Dining Area, Entry Level Bedroom, Family Room Off Kitchen, Floor Plan - Open, Kitchen - Gourmet, Kitchen - Table Space, Recessed Lighting, Upgraded Countertops, Walk-in Closet(s), Window Treatments, Wood Floors
Flooring
Hardwood
Accessibility Features
Other
Window Features
Atrium, Energy Efficient, Palladian, Transom

Heating and Cooling

Heating Features
Forced Air

Building Details

Construction

Architectural Style
Colonial
Year Built
2007
Foundations
Concrete Perimeter
Structure Design Type
Detached

Materials
Construction Materials
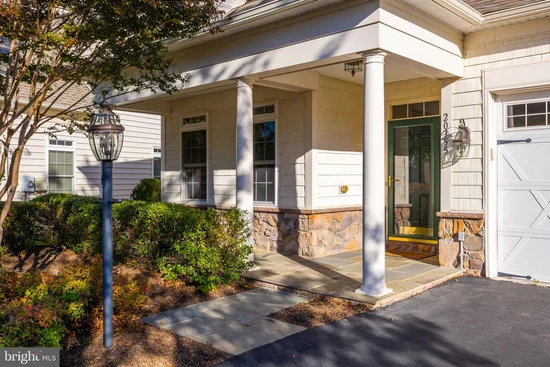
Vinyl Siding
Roof
Architectural Shingle

Terms

Terms

Ownership
Fee Simple
Cumulative Days on Market
15

Taxes

Tax

Tax (Annual)
$6,851

HOA

Has HOA
Yes
Association Fee
$323 /mo
Association Ammenities
Basketball Courts, Bike Trail, Club House, Common Grounds, Community Center, Dog Park, Exercise Room, Gated Community, Jog/Walk Path, Pickleball Courts, Pool - Outdoor, Swimming Pool, Tennis Courts, Transportation Service

Heating, Cooling & Utilities

Cooling Features
Central A/C

Utilities

Sewer
Public Sewer
Water Source
Public

Lot

Acres
0.15
Lot Size Area Sq Ft
6,534
Lot Features
Backs to Trees

Exterior Features

Exterior Features
Awning(s), Extensive Hardscape, Exterior Lighting, Sidewalks, Street Lights, Tennis Court(s)
Patio And Porch Features
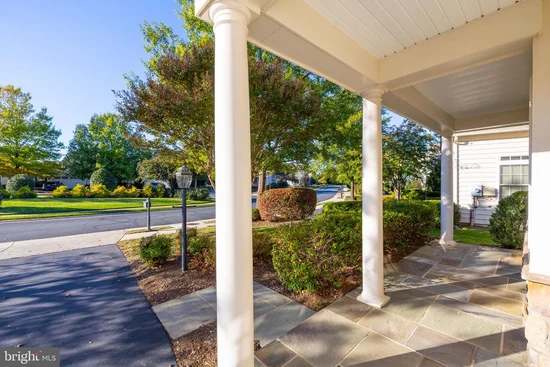
Patio, Porch

Parking

Garage Capacity
2
Parking Features
Asphalt Driveway
Listed by Northern Virginia Real Estate Inc.
Listing Data last updated 11/10/2026 05:20 pm
Get a Link to this Property: Copy To Clipboard
QR Code link to this property

Phone:
Connect with:

Payment Calculator

per month. fixed. % interest.
$
%
$
%
Principal & Interest
+ Home Insurance
+ Property Tax
+ HOA Fees
per month
Total interest paid over s will be:
All estimates and provided for informational purposes only. Actual amounts may vary. The output of the tool is not a loan offer or solicitation, nor is it financial or legal advice. Information, rates, programs and loan scenarios shown are for example only as of 10-Nov-2026 and are subject to change without notice. Interest rates provided by the St. Louis Federal Reserve Economic Data (FRED). All products are subject to credit and property approval. Not all products are available in all states or for all loan amounts. Other restrictions and limitations apply. Contact your preferred lender for the pricing associated with your specific transaction. Calculations are generated by Open Source mortgage calculation software tools using common mathematical formulas. All calculations should be independently verified.
Get Walk Score Content

Property History

Yesterday
Property information last updated
37 days ago
Status Active. This is the date the listing was placed on market.
Cumulative Days on Market: 15 days (includes prior listings) · Currently listed since October 4, 2026. Data provided by the MLS.

Similar Properties