Search
Price Range

Start of property details

Share this property:
23698 CYPRESS GLEN SQUARE
Ashburn, VA 20148
FOR SALE · Active
$1,000,000
$224 / Sqft
3
Beds
4
Baths
2
Garage
4,458
Sqft
0.11
Acres
MLS# VALO2138316
Cumulative Days on Market: 39 · Includes prior listings · Currently listed since 10/17/26 · Data provided by the MLS.

Property Description

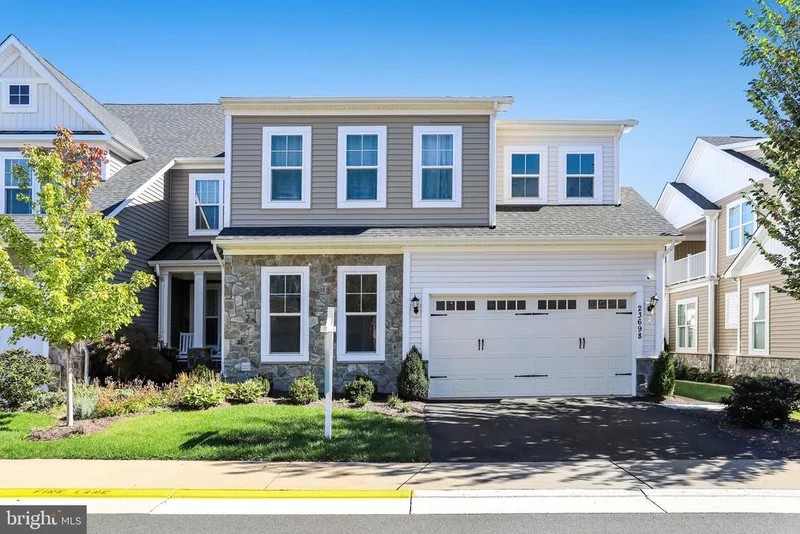
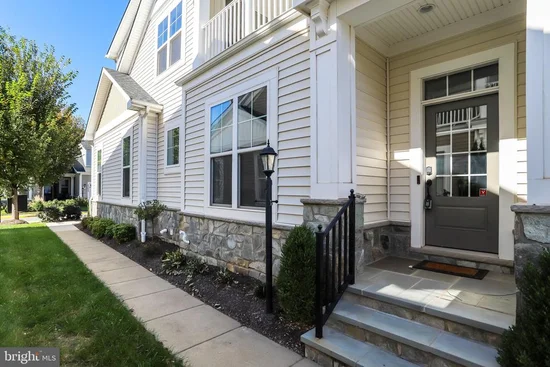
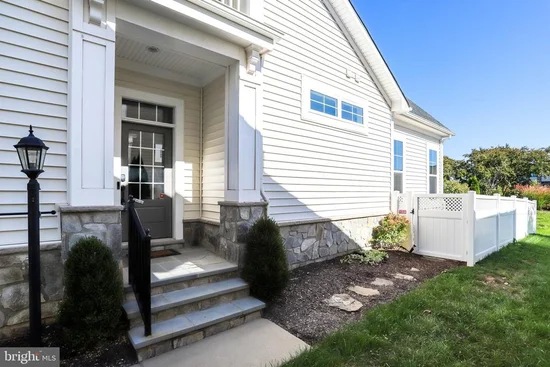
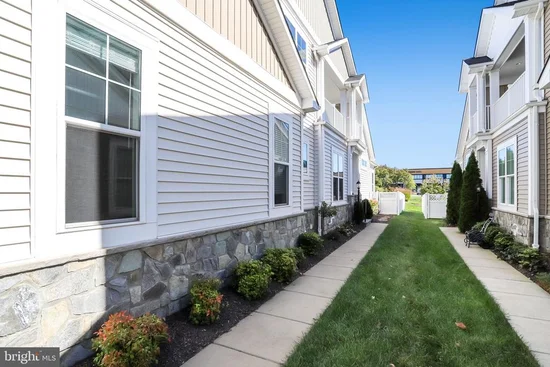
Beautiful end unit townhome in the award-winning Birchwood at Brambleton 55+ community! This Winchester Homes Patuxent model features 3 bedrooms, 4 full bathrooms, 2 inviting porches, and 2 fireplaces. This beautiful home offers the perfect blend of comfort, style, and entertaining space: Chef’s Kitchen with gorgeous high-end quartz countertops, a spacious center island, and a large pantry. A spacious upstairs loftwith screened in porch and fireplace plus an additional bedroom and full bath, make hosting family and friends a breeze! Enjoy a lovely, hardscaped, fenced-in backyard as well as a main level screened in porch -- perfect for relaxing or entertaining. Whether you're enjoying a quiet evening by the fireplace or gathering with loved ones, this home has so much to offer. Enjoy resort-style amenities exclusive to Birchwood residents, including a clubhouse, fitness center, indoor and outdoor pools, tennis and pickleball courts, and a full calendar of social clubs and activities, all within a vibrant, active adult lifestyle community. Located minutes from Brambleton Town Center's shops, dining, and entertainment, with easy access to Route 50, Dulles Greenway, and Dulles International Airport. Low-maintenance living, exceptional amenities, and an unbeatable location — this is the lifestyle you've been waiting for! Beautifully appointed, thoughtfully designed, and ready to welcome you home!

Property Highlights

Property Type
Residential
Property Sub Type
Townhouse
Architectural Style
Traditional
Bedrooms
3
Total Bathrooms
4
Living Area
4,458
Price / Sqft
$224
Acres
0.11
Year Built
2019
Cumulative Days on Market
39

Location

City/Township
ASHBURN
Subdivision
BIRCHWOOD AT BRAMBLETON
County
LOUDOUN-VA
Zoning
PDAAAR

Property Details

Price
$1,000,000
Property Type
Residential
Property Sub Type
Townhouse

Building

Levels
3

Community

Senior Community
Yes

Interior Features

Bedrooms and Bathrooms

Total Bathrooms
4
Full Bathrooms
4
Bedrooms
3
Bedrooms on Main Level
2

Rooms and Basement

Has Basement
Yes
Basement Features
Connecting Stairway

Area and Spaces

Living Area
4,458
Above Grade Finished Area
2,905 Sqft
Below Grade Finished Area
1,553 Sqft

Interior Features

Accessibility Features
32"+ wide Doors

Heating and Cooling

Heating Features
Central
Has Fireplace
Yes
Fireplaces
1

Building Details

Construction

Architectural Style
Traditional
Year Built
2019
Foundations
Concrete Perimeter
Structure Design Type
End of Row/Townhouse

Materials

Construction Materials
Masonry

Terms

Terms

Ownership
Fee Simple
Cumulative Days on Market
39

Taxes

Tax

Tax (Annual)
$7,668

HOA

Has HOA
Yes
Association Fee
$296 /mo

Heating, Cooling & Utilities

Cooling Features
Central A/C

Utilities

Sewer
Other
Water Source
Public

Lot

Acres
0.11
Lot Size Area Sq Ft
4,792

Parking

Garage Capacity
2
Listed by Pearson Smith Realty, LLC
Listing Data last updated 11/16/2026 06:40 pm
Get a Link to this Property: Copy To Clipboard
QR Code link to this property

Phone:
Connect with:

Payment Calculator

per month. fixed. % interest.
$
%
$
%
Principal & Interest
+ Home Insurance
+ Property Tax
+ HOA Fees
per month
Total interest paid over s will be:
All estimates and provided for informational purposes only. Actual amounts may vary. The output of the tool is not a loan offer or solicitation, nor is it financial or legal advice. Information, rates, programs and loan scenarios shown are for example only as of 16-Nov-2026 and are subject to change without notice. Interest rates provided by the St. Louis Federal Reserve Economic Data (FRED). All products are subject to credit and property approval. Not all products are available in all states or for all loan amounts. Other restrictions and limitations apply. Contact your preferred lender for the pricing associated with your specific transaction. Calculations are generated by Open Source mortgage calculation software tools using common mathematical formulas. All calculations should be independently verified.
Get Walk Score Content

Property History

5 days ago
Property information last updated
30 days ago
Status Active. This is the date the listing was placed on market.
Cumulative Days on Market: 39 days (includes prior listings) · Currently listed since October 17, 2026. Data provided by the MLS.

Similar Properties