Search
Price Range

Start of property details

Share this property:
21329 COMUS COURT
Ashburn, VA 20147
FOR SALE · Active
$1,279,000
$263 / Sqft
5
Beds
4
Baths
2
Garage
4,857
Sqft
0.22
Acres
MLS# VALO2138430
Cumulative Days on Market: 24 · Includes prior listings · Currently listed since 10/23/26 · Data provided by the MLS.

Property Description

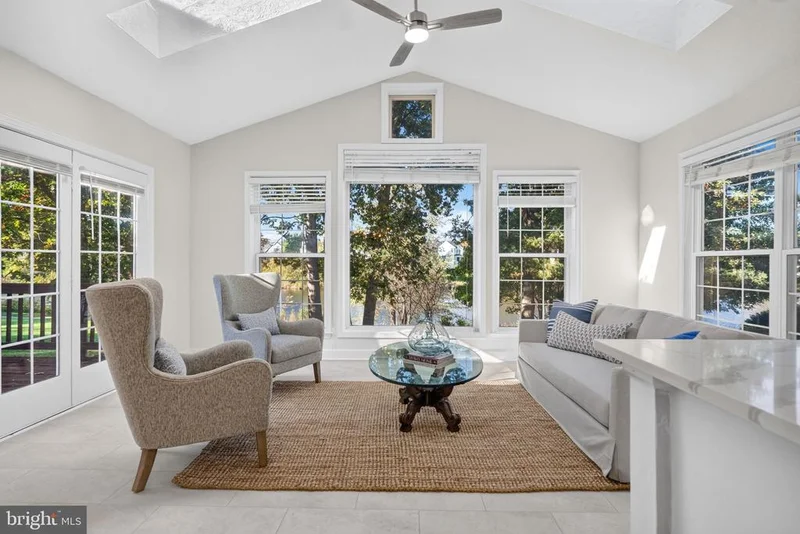
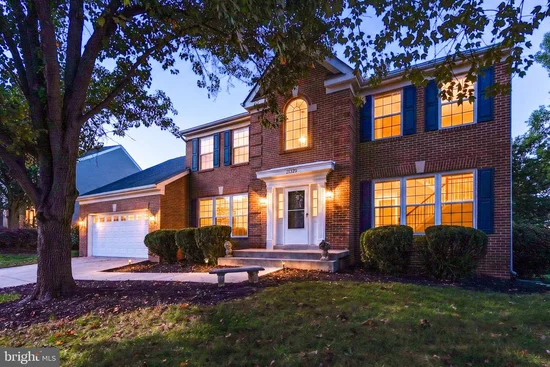
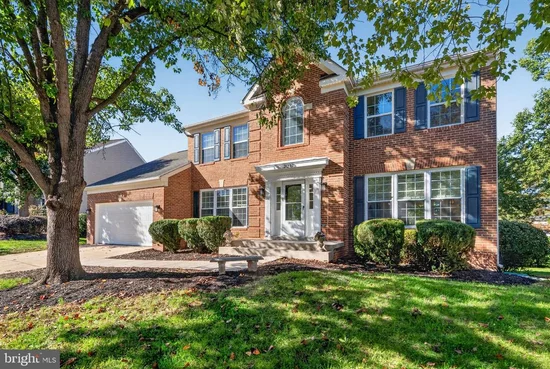
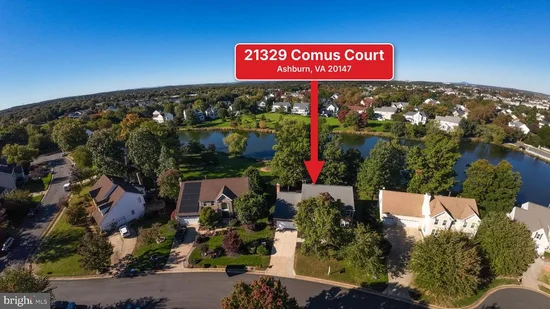
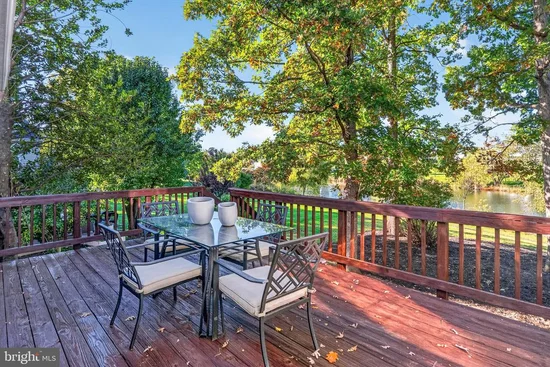
Renovated 5-bedroom, 3.5-bath brick-front Colonial on a cul-de-sac in Ashburn Village, Ashburn, Virginia, with direct, unobstructed views of the lake from the back of the house and the deck. This Rockwell model with a sunroom has about 4857 finished square feet on three levels: 3404 square feet on the main and upper floors plus a 1453 square foot finished basement. It sits on a 0.22-acre lot with extensive new landscaping and a two-car garage. The lake is the centerpiece of this home. The sunroom, breakfast area, family room, and dining room all face the back of the house and look straight out over the water. French doors from the sunroom open onto the rear deck, where you can sit outside with a direct view of the lake for morning coffee, dinner outdoors, or watching the sunset. A two-story entry with a stained-glass front door and sidelights opens to an oak staircase with wrought-iron railings. The main level has hardwood floors, crown molding, and wainscoting. To one side of the entry is a den with French doors that works as a home office. Across from it, the living room opens through columns to the formal dining room, which has a chandelier and a bay window overlooking the lake. The brand-new kitchen has white shaker cabinets, a navy blue island with seating, quartz countertops, and a full-height quartz backsplash. The island holds a gas cooktop with a downdraft vent. The kitchen also has black appliances, including a double wall oven, a built-in microwave, a side-by-side refrigerator with water and ice, and a dishwasher, plus recessed lighting and new waterproof luxury vinyl tile floors with a stone look. It is open to the breakfast area and the sunroom, which has a vaulted ceiling, two skylights, a ceiling fan, new luxury vinyl tile floors, and a wall of windows facing the lake. The family room has a vaulted ceiling, hardwood floors, a floor-to-ceiling stone wood-burning fireplace, and windows looking out to the deck and the lake. Upstairs, the primary bedroom has a fully renovated primary bathroom. New luxury vinyl plank floors run through the entire second floor. The finished basement has new flooring, a wet bar, the fifth bedroom, and a full bathroom. It works well for guests, a home office, or a recreation room. The whole house has been freshly painted and is move-in ready. Living in Ashburn Village gives you access to the Ashburn Village Sports Pavilion, with indoor and outdoor pools, a fitness center, a gym, and tennis, pickleball, and racquetball courts. The community also has neighborhood outdoor pools, lakes and ponds for catch-and-release fishing and canoeing, playgrounds, sports fields, and miles of walking and biking paths that connect to the W and OD Trail. Groceries, shops, and restaurants are at Ashburn Village Center. Route 7, Route 28, the Dulles Greenway, One Loudoun, the Ashburn Silver Line Metro station, and Dulles International Airport are all a short drive away. Direct lake views from the house and the deck, a renovated interior, and a cul-de-sac in the sought-after Ashburn Village community. look

Property Highlights

Property Type
Residential
Property Sub Type
Single Family Residence
Architectural Style
Colonial
Bedrooms
5
Total Bathrooms
4
Living Area
4,857
Price / Sqft
$263
Acres
0.22
Year Built
1994
Cumulative Days on Market
24

Location

City/Township
ASHBURN
View
Lake
Subdivision
ASHBURN VILLAGE
County
LOUDOUN-VA
Zoning
PDH4

Property Details

Price
$1,279,000
Property Type
Residential
Property Sub Type
Single Family Residence

Building

Levels
3

Interior Features

Bedrooms and Bathrooms

Total Bathrooms
4
Full Bathrooms
3
1/2 Bathrooms
1
Bedrooms
5

Rooms and Basement

Has Basement
Yes
Basement Features
Daylight, Partial, Full, Heated, Improved, Walkout Level, Windows, Interior Access, Outside Entrance

Area and Spaces

Living Area
4,857
Above Grade Finished Area
3,404 Sqft
Below Grade Finished Area
1,453 Sqft

Appliances

Appliances
Built-In Microwave, Dishwasher, Cooktop - Down Draft, Disposal, Oven - Double, Refrigerator

Interior Features

Interior Features
Attic, Bathroom - Jetted Tub, Bathroom - Walk-In Shower, Breakfast Area, Ceiling Fan(s), Crown Moldings, Dining Area, Family Room Off Kitchen, Formal/Separate Dining Room, Kitchen - Eat-In, Kitchen - Table Space, Kitchen - Island, Pantry, Skylight(s), Upgraded Countertops, Walk-in Closet(s), Wet/Dry Bar, Window Treatments, Wood Floors
Flooring
Hardwood, Luxury Vinyl Plank, Vinyl, Luxury Vinyl Tile
Accessibility Features
None
Window Features
Bay/Bow
Fireplace Features
Wood

Heating and Cooling

Heating Features
Forced Air
Has Fireplace
Yes
Fireplaces
1

Building Details

Construction

Architectural Style
Colonial
Year Built
1994
Foundations
Other
Structure Design Type
Detached

Materials

Construction Materials
Masonry, Vinyl Siding

Terms

Terms

Ownership
Fee Simple
Cumulative Days on Market
24

Taxes

Tax

Tax (Annual)
$7,771

HOA

Has HOA
Yes
Association Fee
$144.43 /mo
Association Ammenities
Club House, Common Grounds, Community Center, Exercise Room, Fitness Center, Lake, Pool - Indoor, Pool - Outdoor
Association Fee Includes
Common Area Maintenance, Health Club, Management, Pool(s), Recreation Facility, Road Maintenance, Snow Removal, Trash

Heating, Cooling & Utilities

Cooling Features
Central A/C

Utilities

Sewer
Public Sewer
Water Source
Public

Lot

Acres
0.22
Lot Size Area Sq Ft
9,583
Lot Features
Backs - Open Common Area, Cul-de-sac, Front Yard, Rear Yard

Exterior Features

Patio And Porch Features
Deck, Patio

Parking

Garage Capacity
2
Parking Features
Concrete Driveway
Listed by Compass
Listing Data last updated 11/12/2026 07:40 am
Get a Link to this Property: Copy To Clipboard
QR Code link to this property

Phone:
Connect with:

Payment Calculator

per month. fixed. % interest.
$
%
$
%
Principal & Interest
+ Home Insurance
+ Property Tax
+ HOA Fees
per month
Total interest paid over s will be:
All estimates and provided for informational purposes only. Actual amounts may vary. The output of the tool is not a loan offer or solicitation, nor is it financial or legal advice. Information, rates, programs and loan scenarios shown are for example only as of 12-Nov-2026 and are subject to change without notice. Interest rates provided by the St. Louis Federal Reserve Economic Data (FRED). All products are subject to credit and property approval. Not all products are available in all states or for all loan amounts. Other restrictions and limitations apply. Contact your preferred lender for the pricing associated with your specific transaction. Calculations are generated by Open Source mortgage calculation software tools using common mathematical formulas. All calculations should be independently verified.
Get Walk Score Content

Property History

Yesterday
Property information last updated
19 days ago
Status Active. This is the most recent date the listing was placed on market.
Cumulative Days on Market: 24 days (includes prior listings) · Currently listed since October 23, 2026. Data provided by the MLS.

Similar Properties