Search
Price Range

Start of property details

Share this property:
939 HOLBORN COURT
Sterling, VA 20164
15 days ago REDUCED · Active
$395,000
$380 / Sqft
3
Beds
2
Baths
1,040
Sqft
1981
Yr. Built
MLS# VALO2138936
Cumulative Days on Market: 28 · Includes prior listings · Currently listed since 10/22/26 · Data provided by the MLS.

Property Description

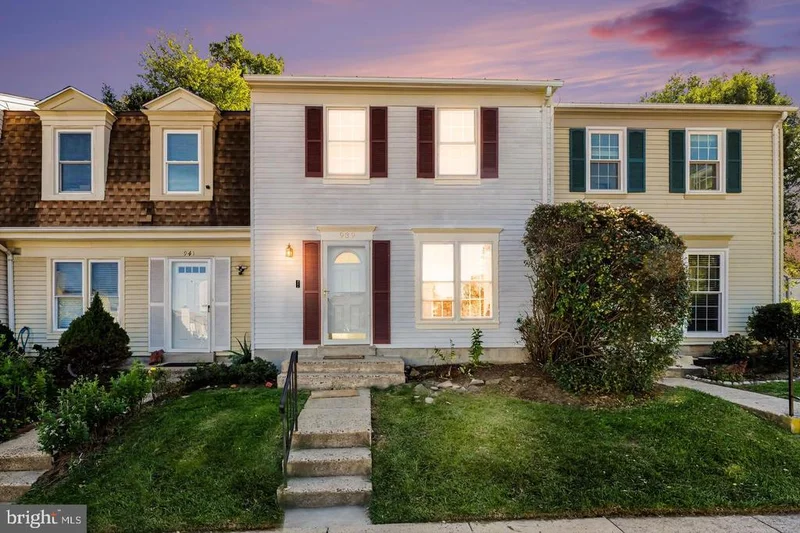
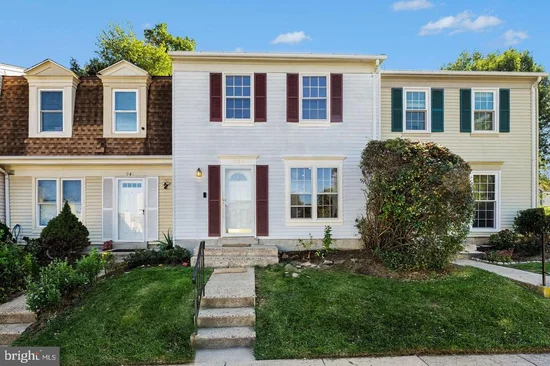
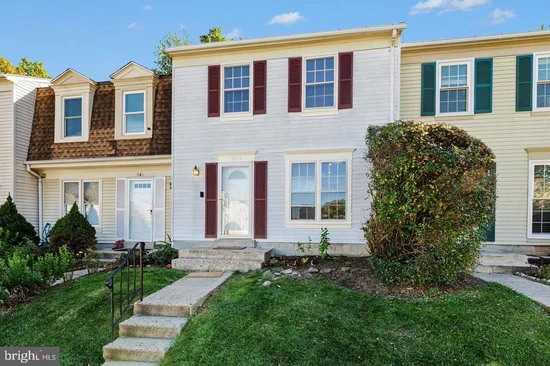
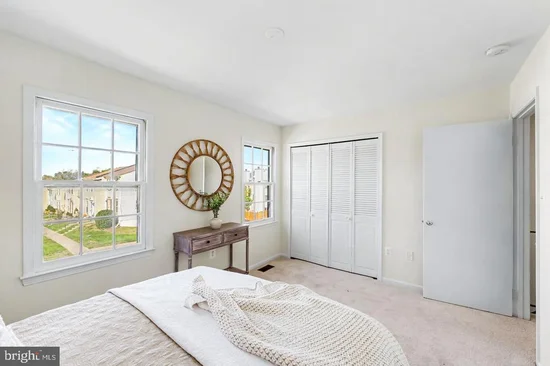
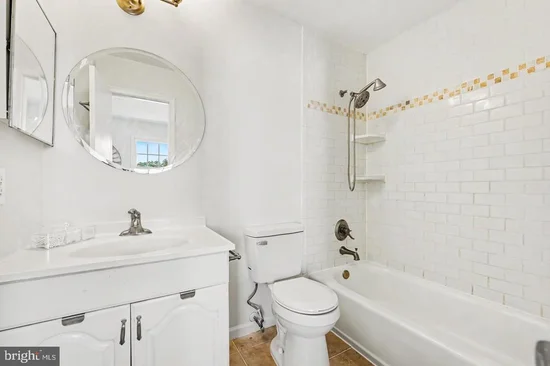
There’s an easy, comfortable feel to 939 Holborn Ct that comes through as soon as you walk in. This 3-bedroom, 1.5-bath home offers a practical two-level layout, thoughtful updates, and a private outdoor space that makes it feel like more than just another townhouse-style condo. The home has been freshly painted and updated for 2026 with new carpet throughout the upstairs and a new dishwasher, giving it a clean, fresh start for the next owner. On the main level, the living and dining spaces flow naturally into the eat-in kitchen, where you’ll find a tile backsplash, pantry, and room for a breakfast table. A half bath and main-level laundry make the layout especially convenient for everyday living. Upstairs, all three bedrooms are thoughtfully arranged on one level. Two bedrooms are located toward the rear of the home, while the third sits at the front. The full bath serves all three bedrooms, with direct access from the primary bedroom as well as access from the hallway — a small detail that makes the space feel much more functional day to day. The home has also benefited from several important improvements over the years, including the roof and HVAC in 2018 and the water heater in 2020, giving buyers added peace of mind beyond the more recent cosmetic updates. Out back, the fenced paver patio is one of those spaces that’s easy to picture yourself actually using — morning coffee, grilling with friends, dinner outside, or simply having a quiet place to unwind. Mature trees create a pleasant sense of privacy, and the storage shed adds useful extra space. Two assigned parking spaces make coming and going easy, and the Newberry community offers a pool, walking and jogging paths, tot lots, and shared common areas. Fresh, comfortable, and easy to live in, 939 Holborn Ct offers the kind of layout and updates that make a home feel immediately approachable — with enough room to settle in, enjoy the outdoor space, and make it your own.

Property Highlights

Property Type
Residential
Property Sub Type
Condominium
Architectural Style
Colonial
Bedrooms
3
Total Bathrooms
2
Living Area
1,040
Price / Sqft
$380
Year Built
1981
Condition
Good
Cumulative Days on Market
28

Location

City/Township
STERLING
View
Trees/Woods
Subdivision
NEWBERRY
County
LOUDOUN-VA
Zoning
PDH3

Property Details

Price
$395,000
Condition
Good
Property Type
Residential
Property Sub Type
Condominium
Condominium
Yes

Building

Levels
2

Community

Local Schools

Elementary School
GUILFORD
Middle School
STERLING
High School
PARK VIEW

Interior Features

Bedrooms and Bathrooms

Total Bathrooms
2
Full Bathrooms
1
1/2 Bathrooms
1
Bedrooms
3

Area and Spaces

Living Area
1,040
Above Grade Finished Area
1,040 Sqft

Appliances

Appliances
Built-In Microwave, Dishwasher, Disposal, Dryer, Oven/Range - Electric, Refrigerator, Stainless Steel Appliances, Washer, Water Heater

Interior Features

Interior Features
Carpet, Ceiling Fan(s), Attic, Pantry, Bathroom - Tub Shower, Family Room Off Kitchen
Flooring
Carpet, Tile/Brick
Accessibility Features
None

Heating and Cooling

Heating Features
Heat Pump(s)

Building Details

Construction

Architectural Style
Colonial
Year Built
1981
Foundations
Other
Structure Design Type
Interior Row/Townhouse

Materials

Construction Materials
Vinyl Siding
Roof
Tile

Terms

Terms

Ownership
Condominium
Cumulative Days on Market
28

Taxes

Tax

Tax (Annual)
$2,786

HOA

Association Fee2
$370 /mo
Association Ammenities
Bike Trail, Jog/Walk Path, Pool - Outdoor, Tot Lots/Playground
Association Fee Includes
Trash, Water, Snow Removal, Ext Bldg Maint, Insurance, Common Area Maintenance, Pool(s), Reserve Funds

Heating, Cooling & Utilities

Cooling Features
Central A/C, Ceiling Fan(s)

Utilities

Sewer
Public Sewer
Water Source
Public

Exterior Features

Fencing
Rear, Wood

Parking

Parking Features
Assigned
Listed by Real Broker, LLC
Listing Data last updated 11/17/2026 05:40 pm
Get a Link to this Property: Copy To Clipboard
QR Code link to this property

Phone:
Connect with:

Payment Calculator

per month. fixed. % interest.
$
%
$
%
Principal & Interest
+ Home Insurance
+ Property Tax
+ HOA Fees
per month
Total interest paid over s will be:
All estimates and provided for informational purposes only. Actual amounts may vary. The output of the tool is not a loan offer or solicitation, nor is it financial or legal advice. Information, rates, programs and loan scenarios shown are for example only as of 17-Nov-2026 and are subject to change without notice. Interest rates provided by the St. Louis Federal Reserve Economic Data (FRED). All products are subject to credit and property approval. Not all products are available in all states or for all loan amounts. Other restrictions and limitations apply. Contact your preferred lender for the pricing associated with your specific transaction. Calculations are generated by Open Source mortgage calculation software tools using common mathematical formulas. All calculations should be independently verified.
Get Walk Score Content

Property History

Yesterday
Property information last updated
15 days ago
Date of last price change
25 days ago
Status Active. This is the date the listing was placed on market.
Cumulative Days on Market: 28 days (includes prior listings) · Currently listed since October 22, 2026. Data provided by the MLS.

Similar Properties