Search
Price Range

Start of property details

Share this property:
704 EVARD COURT SW
Leesburg, VA 20175
11 days ago NEW · Active
$825,000
3
Beds
4
Baths
2
Garage
0.17
Acres
1986
Yr. Built
MLS# VALO2139240
Cumulative Days on Market: 13 · Includes prior listings · Currently listed since 10/29/26 · Data provided by the MLS.

Property Description

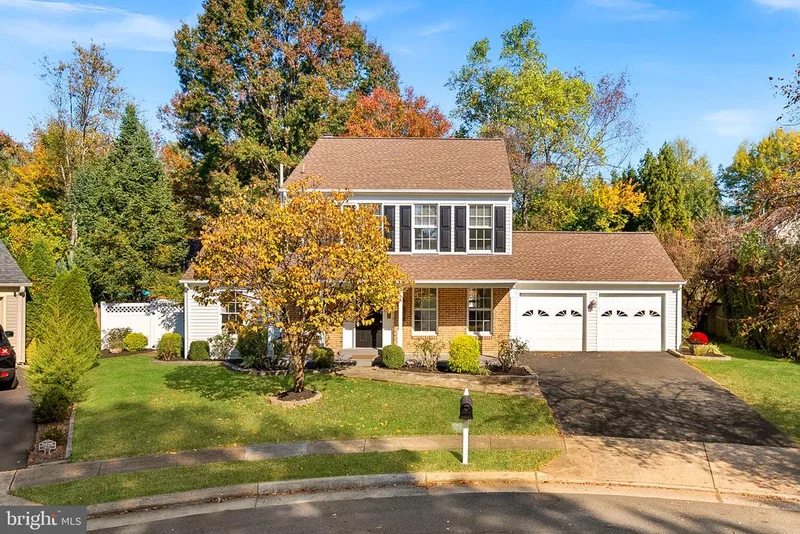
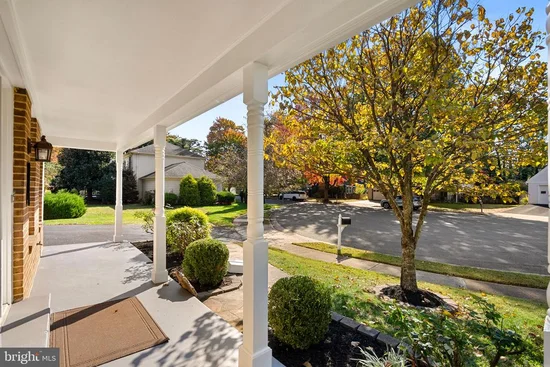
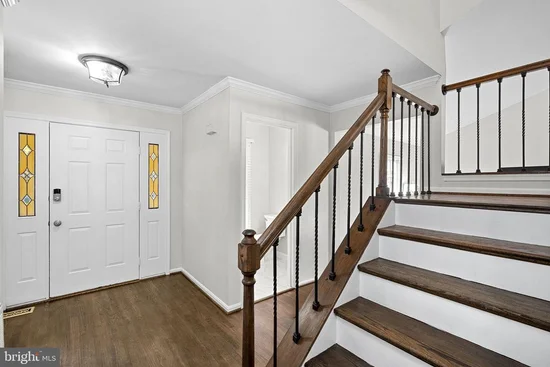
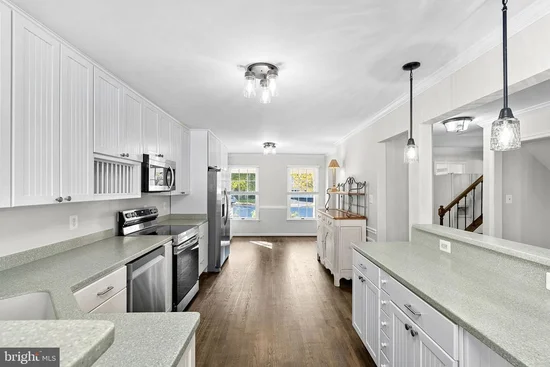
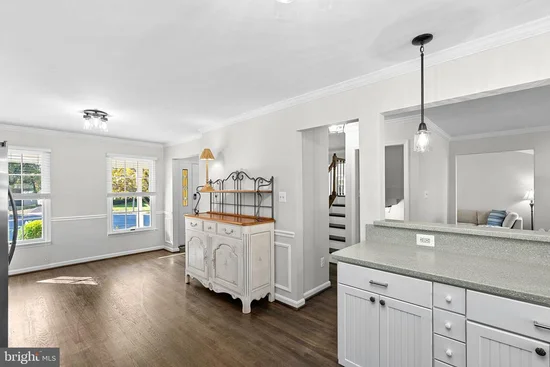
Tucked away on a quiet cul-de-sac in one of Leesburg’s most charming and quaint neighborhoods, 704 Evard Court SW offers the perfect blend of warmth, character, thoughtful updates, and inviting indoor and outdoor living spaces. Surrounded by mature trees and beautifully maintained homes, this picturesque setting has a welcoming, tucked-away feel while remaining just minutes from everything Leesburg has to offer. Offering approximately 2, 800 finished square feet, three bedrooms, and three full and one half bathrooms, this beautifully refreshed home is truly move-in ready. Newly refinished hardwood floors extend throughout the main and upper levels, complemented by interior paint in Benjamin Moore’s Winter Orchard, creating a soft, cohesive palette throughout. Newly installed black iron staircase balusters add a sophisticated architectural touch. The refreshed kitchen features freshly painted white cabinetry, granite countertops, and brand-new stainless steel appliances. Upstairs, the primary suite offers a beautifully renovated bathroom and a custom-designed walk-in closet with thoughtfully designed built-ins. The additional bedrooms are generously sized, and the updated bathrooms continue the home's fresh, polished aesthetic. The finished lower level provides exceptional flexibility with new luxury vinyl plank flooring, an expansive recreation room, bar area, and a separate den or guest retreat. A full bathroom featuring a walk-in shower makes this level ideal for overnight guests, entertaining, or additional living space. The backyard is truly a special feature of this property. Fully fenced, beautifully landscaped, and framed by mature trees, this private outdoor retreat features a tranquil goldfish and koi pond with a soothing water feature. The covered patio creates the perfect setting for weekend cookouts, watching football with friends, or simply relaxing while enjoying the peaceful surroundings. It's an outdoor space designed to be enjoyed throughout the seasons. Significant improvements provide additional peace of mind, including a new roof, siding, and gutters in 2020, a new water heater in 2021, and extensive exterior painting in 2026. The home's exterior has been beautifully refreshed, including the trim, porch, and shutters and front door finished in striking Sherwin-Williams Tricorn Black. With its storybook neighborhood charm, peaceful tree-lined cul-de-sac setting, beautifully updated interiors, and exceptional outdoor living spaces, this home offers a rare combination of character, comfort, and convenience. Enjoy easy access to historic downtown Leesburg, charming boutiques, local restaurants, shopping, and major commuter routes, all while coming home to a neighborhood that feels wonderfully removed from the hustle and bustle.

Property Highlights

Property Type
Residential
Property Sub Type
Single Family Residence
Architectural Style
Colonial
Bedrooms
3
Total Bathrooms
4
Living Area
2,976
Price / Sqft
$277
Acres
0.17
Year Built
1986
Condition
Very Good
Cumulative Days on Market
13

Location

City/Township
LEESBURG
View
Trees/Woods
Subdivision
CATOCTIN VIEW
County
LOUDOUN-VA
Zoning
LB:R4

Property Details

Price
$825,000
Condition
Very Good
Property Type
Residential
Property Sub Type
Single Family Residence

Building

Levels
3

Community

Local Schools

Elementary School
CATOCTIN
Middle School
J. L. SIMPSON
High School
LOUDOUN COUNTY

Interior Features

Bedrooms and Bathrooms

Total Bathrooms
4
Full Bathrooms
3
1/2 Bathrooms
1
Bedrooms
3

Rooms and Basement

Total Rooms
10
Has Basement
Yes
Basement Features
Full, Interior Access, Shelving, Fully Finished

Area and Spaces

Living Area
2,976
Above Grade Finished Area
2,230 Sqft
Below Grade Finished Area
746 Sqft

Appliances

Appliances
Built-In Microwave, Dishwasher, Dryer, Refrigerator, Stainless Steel Appliances, Stove, Washer

Interior Features

Interior Features
Breakfast Area, Family Room Off Kitchen, Kitchen - Eat-In, Kitchen - Table Space, Primary Bath(s), Upgraded Countertops, Window Treatments, Wood Floors, Skylight(s), Carpet, Ceiling Fan(s), Combination Kitchen/Dining, Floor Plan - Open
Flooring
Hardwood
Accessibility Features
None
Window Features
Skylights
Fireplace Features
Brick, Gas/Propane, Mantel(s), Screen

Heating and Cooling

Heating Features
Forced Air
Has Fireplace
Yes
Fireplaces
1

Building Details

Construction

Architectural Style
Colonial
Year Built
1986
Foundations
Active Radon Mitigation, Concrete Perimeter
Structure Design Type
Detached

Materials

Construction Materials
Vinyl Siding
Roof
Asphalt

Terms

Terms

Ownership
Fee Simple
Inclusions
Beverage Refrigerator lower level bar
Cumulative Days on Market
13

Taxes

Tax

Tax (Annual)
$6,879

HOA

Has HOA
Yes
Association Fee
$330 /yr
Association Fee Includes
Common Area Maintenance, Reserve Funds

Heating, Cooling & Utilities

Cooling Features
Central A/C, Ceiling Fan(s)

Utilities

Sewer
Public Sewer
Water Source
Public

Lot

Acres
0.17
Lot Size Area Sq Ft
7,405
Lot Features
Backs to Trees, Cul-de-sac, Landscaping, No Thru Street, Private, Trees/Wooded

Exterior Features

Exterior Features
Sidewalks
Patio And Porch Features
Patio
Fencing
Fully

Parking

Garage Capacity
2
Parking Features
Asphalt Driveway
Listed by Compass
Listing Data last updated 11/10/2026 11:20 am
Get a Link to this Property: Copy To Clipboard
QR Code link to this property

Phone:
Connect with:

Payment Calculator

per month. fixed. % interest.
$
%
$
%
Principal & Interest
+ Home Insurance
+ Property Tax
+ HOA Fees
per month
Total interest paid over s will be:
All estimates and provided for informational purposes only. Actual amounts may vary. The output of the tool is not a loan offer or solicitation, nor is it financial or legal advice. Information, rates, programs and loan scenarios shown are for example only as of 10-Nov-2026 and are subject to change without notice. Interest rates provided by the St. Louis Federal Reserve Economic Data (FRED). All products are subject to credit and property approval. Not all products are available in all states or for all loan amounts. Other restrictions and limitations apply. Contact your preferred lender for the pricing associated with your specific transaction. Calculations are generated by Open Source mortgage calculation software tools using common mathematical formulas. All calculations should be independently verified.
Get Walk Score Content

Property History

2 days ago
Property information last updated
12 days ago
Status Active. This is the date the listing was placed on market.
Cumulative Days on Market: 13 days (includes prior listings) · Currently listed since October 29, 2026. Data provided by the MLS.

Similar Properties