Search
Price Range

Start of property details

Share this property:
10303 ABBOTT ROAD
Manassas, VA 20110
FOR SALE · Active
$559,900
$513 / Sqft
3
Beds
2
Baths
2
Garage
1,092
Sqft
0.28
Acres
MLS# VAMN2011088
Cumulative Days on Market: 207 · Includes prior listings · Currently listed since 06/02/26 · Data provided by the MLS.

Property Description

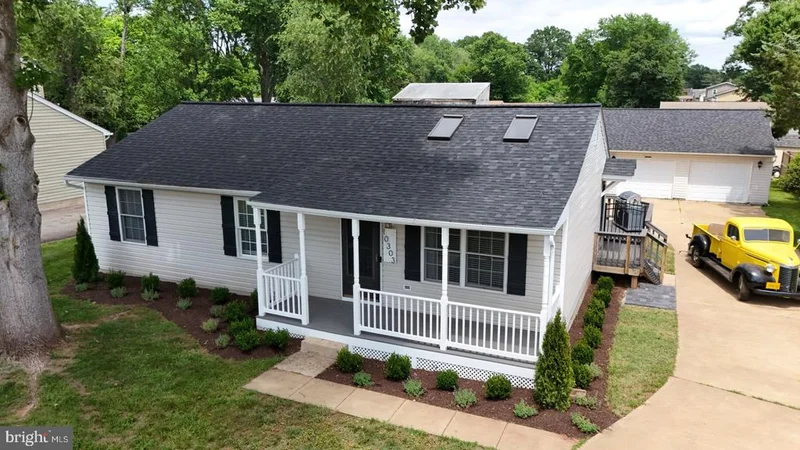
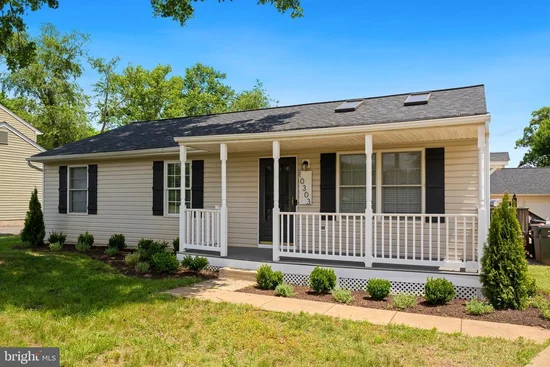
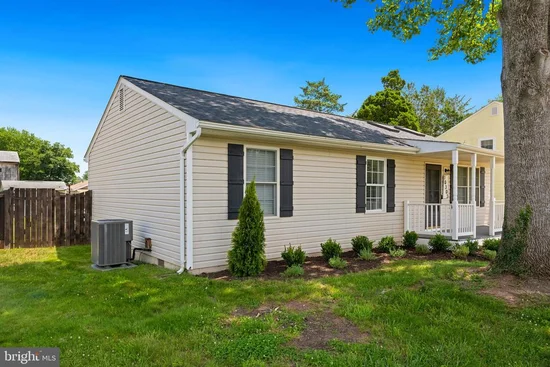
PRICE REDUCED - Appraises for much more - Instant Equity!! Welcome home! This recently updated single-level residence features three bedrooms and two bathrooms, perfectly designed for comfortable living. The house boasts beautiful new LVP flooring throughout, along with stainless steel appliances that elevate your living experience. Roof is 3 years old, New Hot Water Heater, Windows replaced in 2015. New Shower doors have been installed in both bathrooms. HVAC replaced in 2022. Step outside to discover your personal outdoor paradise. The expansive deck runs the full length of the back of the house, providing ample space for entertaining or simply unwinding in the sun. Dive into the refreshing inground pool, a perfect centerpiece for summer gatherings and relaxation. For those who appreciate extra space, the impressive 30 x 30 garage includes a built-in pit, making it ideal for car enthusiasts or anyone in need of additional storage. With all these features and amenities, you'll find everything you need right at home. This property offers a perfect blend of comfort and luxury—once you arrive, you may never want to leave! No HOA! Close to all commuter routes, train station (VRE), airport, restaurants, shopping and more.

Property Highlights

Property Type
Residential
Property Sub Type
Single Family Residence
Architectural Style
Ranch/Rambler
Bedrooms
3
Total Bathrooms
2
Living Area
1,092
Price / Sqft
$513
Acres
0.28
Year Built
1985
Condition
Excellent
Cumulative Days on Market
207

Location

City/Township
MANASSAS
Subdivision
WINTERSET
County
MANASSAS CITY-VA
Zoning
R2
Zoning Description
Single Family

Property Details

Price
$559,900
Condition
Excellent
Property Type
Residential
Property Sub Type
Single Family Residence

Building

Levels
1

Community

Local Schools

Elementary School
ROUND
Middle School
METZ
High School
OSBOURN

Interior Features

Bedrooms and Bathrooms

Total Bathrooms
2
Full Bathrooms
2
Bedrooms
3
Bedrooms on Main Level
3

Rooms and Basement

Total Rooms
5

Area and Spaces

Living Area
1,092
Above Grade Finished Area
1,092 Sqft

Appliances

Appliances
Stainless Steel Appliances, Washer - Front Loading, Dryer - Front Loading

Interior Features

Interior Features
Ceiling Fan(s), Combination Dining/Living, Recessed Lighting
Flooring
Luxury Vinyl Plank, Carpet, Ceramic Tile
Accessibility Features
2+ Access Exits, 32"+ wide Doors
Window Features
Replacement
Electic
200+ Amp Service

Heating and Cooling

Heating Features
Heat Pump - Electric Back Up

Building Details

Construction

Architectural Style
Ranch/Rambler
Year Built
1985
Foundations
Crawl Space
Structure Design Type
Detached

Materials
Construction Materials
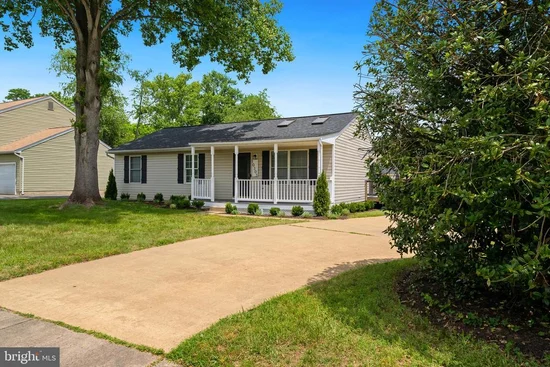
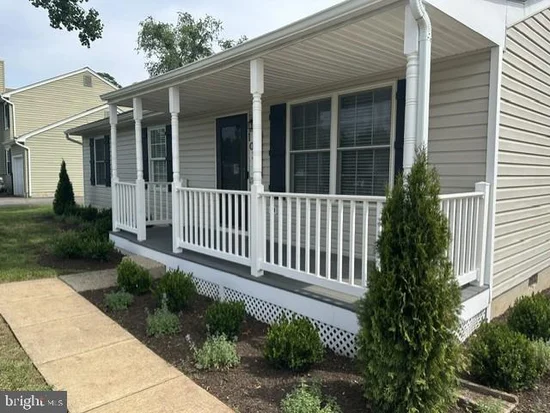
Aluminum Siding
Roof
Architectural Shingle

Terms

Terms

Ownership
Fee Simple
Cumulative Days on Market
207

Taxes

Tax

Tax (Annual)
$6,009

Heating, Cooling & Utilities

Cooling Features
Central A/C

Utilities

Utilities
Under Ground
Sewer
Public Septic
Water Source
Public

Lot

Acres
0.28
Lot Size Area Sq Ft
12,000
Lot Features
Rear Yard, Landscaping, Front Yard

Exterior Features

Fencing
Wood

Parking

Garage Capacity
2
Parking Features
Concrete Driveway

Pool Features

Pool Features
Filtered
Listed by Samson Properties
Listing Data last updated 11/12/2026 07:00 pm
Get a Link to this Property: Copy To Clipboard
QR Code link to this property

Phone:
Connect with:

Payment Calculator

per month. fixed. % interest.
$
%
$
%
Principal & Interest
+ Home Insurance
+ Property Tax
+ HOA Fees
per month
Total interest paid over s will be:
All estimates and provided for informational purposes only. Actual amounts may vary. The output of the tool is not a loan offer or solicitation, nor is it financial or legal advice. Information, rates, programs and loan scenarios shown are for example only as of 13-Nov-2026 and are subject to change without notice. Interest rates provided by the St. Louis Federal Reserve Economic Data (FRED). All products are subject to credit and property approval. Not all products are available in all states or for all loan amounts. Other restrictions and limitations apply. Contact your preferred lender for the pricing associated with your specific transaction. Calculations are generated by Open Source mortgage calculation software tools using common mathematical formulas. All calculations should be independently verified.
Get Walk Score Content

Property History

Yesterday
Property information last updated
64 days ago
Date of last price change
163 days ago
Status Active. This is the date the listing was placed on market.
Cumulative Days on Market: 207 days (includes prior listings) · Currently listed since June 2, 2026. Data provided by the MLS.

Similar Properties