Search
Price Range

Start of property details

Share this property:
5022 BURNSIDE FARM PLACE
Haymarket, VA 20169
4 days ago NEW · Active
$1,075,000
$194 / Sqft
6
Beds
5
Baths
2
Garage
5,555
Sqft
0.30
Acres
MLS# VAPW2116138
Cumulative Days on Market: 230 · Includes prior listings · Currently listed since 11/16/26 · Data provided by the MLS.

Property Description

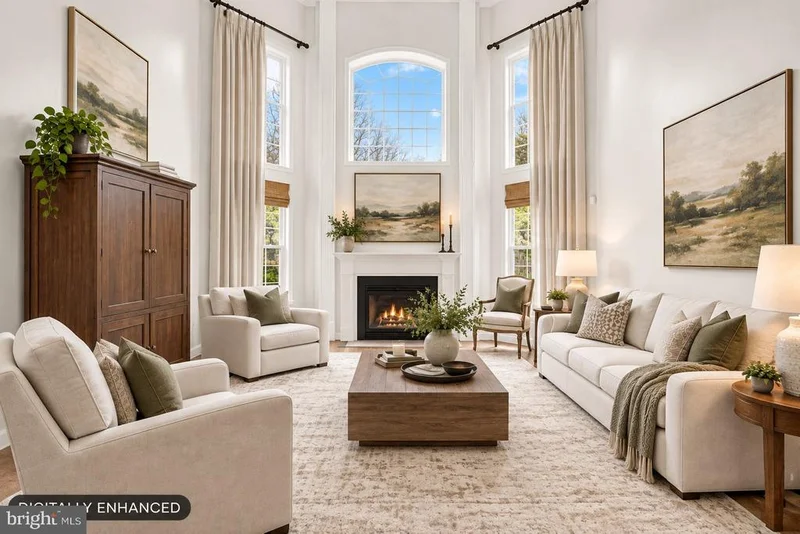
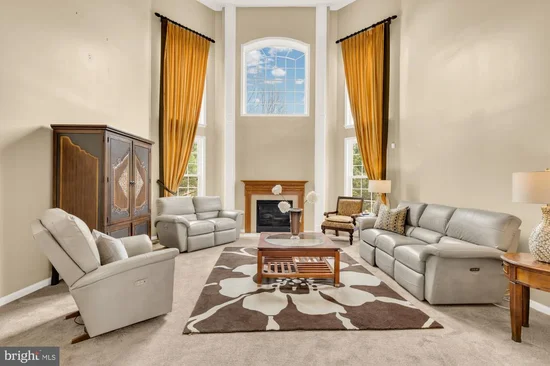
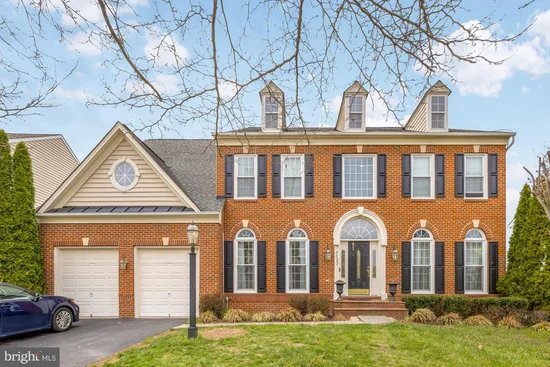
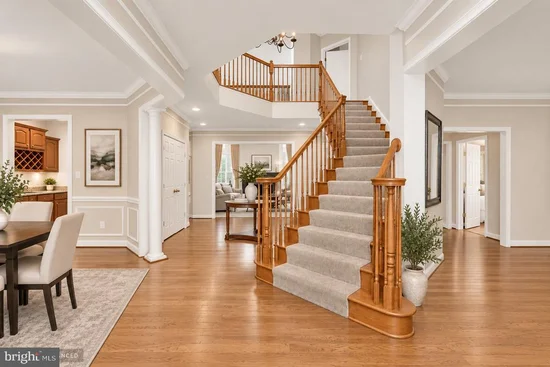
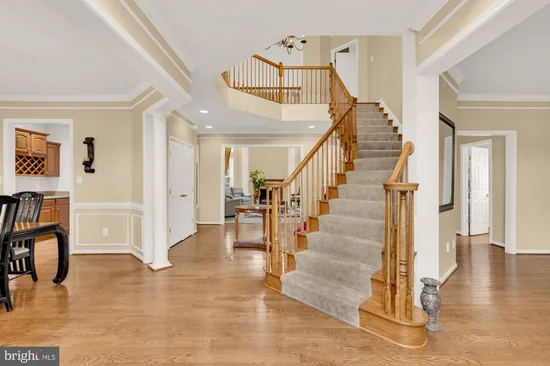
Don't miss this rare chance! One of Gate Mills finest homes is back and better priced. With refinished hardwood floors, renovated lower level, and stunning private backyard, this house is a hidden gem. It unique value and features are now ready to be discovered by the right buyer. 5022 Burnside Farm Place delivers space, upgrades, and mountain views that are hard to match in today’s market. Surrounded by 3 different golf courses, this 6-bedroom, 4.5-bath home offers three fully finished levels, fresh updates throughout, and a layout built for both everyday living and entertaining. Enjoy indoor-outdoor living with a screened-in porch, deck, and custom flagstone patio with firepit, all overlooking a private backyard with scenic views. With a spacious primary suite, multiple living areas, and a fully finished basement complete with theatre room and guest space, this home offers exceptional value for the size, condition, and location, just 2 miles from I-66. If you’ve been waiting for the right combination of space, updates, and price, this is it.

Property Highlights

Property Type
Residential
Property Sub Type
Single Family Residence
Architectural Style
Colonial
Bedrooms
6
Total Bathrooms
5
Living Area
5,555
Price / Sqft
$194
Acres
0.30
Year Built
2006
Cumulative Days on Market
230

Location

City/Township
HAYMARKET
Subdivision
GATES MILL
County
PRINCE WILLIAM-VA
Zoning
R4

Property Details

Price
$1,075,000
Property Type
Residential
Property Sub Type
Single Family Residence

Building

Levels
3

Interior Features

Bedrooms and Bathrooms

Total Bathrooms
5
Full Bathrooms
4
1/2 Bathrooms
1
Bedrooms
6
Bedrooms on Main Level
1

Rooms and Basement

Has Basement
Yes
Basement Features
Full

Area and Spaces

Living Area
5,555
Above Grade Finished Area
3,990 Sqft
Below Grade Finished Area
1,565 Sqft

Appliances

Appliances
Built-In Microwave, Cooktop, Dishwasher, Disposal, Dryer, Oven - Double, Oven - Wall, Refrigerator, Stainless Steel Appliances, Washer, Water Heater

Interior Features

Interior Features
Bathroom - Tub Shower, Bathroom - Walk-In Shower, Bathroom - Soaking Tub, Breakfast Area, Carpet, Crown Moldings, Floor Plan - Traditional, Formal/Separate Dining Room, Kitchen - Eat-In, Kitchen - Gourmet, Kitchen - Island, Kitchen - Table Space, Pantry, Primary Bath(s), Recessed Lighting, Wainscotting, Walk-in Closet(s), Window Treatments, Wood Floors
Accessibility Features
None
Security Features
Main Entrance Lock, Smoke Detector

Heating and Cooling

Heating Features
Forced Air
Has Fireplace
Yes
Fireplaces
1

Building Details

Construction

Architectural Style
Colonial
Year Built
2006
Foundations
Permanent
Structure Design Type
Detached

Materials

Construction Materials
Combination

Terms

Terms

Ownership
Fee Simple
Cumulative Days on Market
230

Taxes

Tax

Tax (Annual)
$9,023

HOA

Has HOA
Yes
Association Fee
$380 /qtr
Association Ammenities
Jog/Walk Path
Association Fee Includes
Management, Reserve Funds, Snow Removal, Trash

Heating, Cooling & Utilities

Cooling Features
Central A/C

Utilities

Sewer
Public Sewer
Water Source
Public

Lot

Acres
0.30
Lot Size Area Sq Ft
13,142

Exterior Features

Exterior Features
Exterior Lighting
Patio And Porch Features
Deck, Patio

Parking

Garage Capacity
2
Listed by Compass
Listing Data last updated 11/21/2026 03:40 pm
Get a Link to this Property: Copy To Clipboard
QR Code link to this property

Phone:
Connect with:

Payment Calculator

per month. fixed. % interest.
$
%
$
%
Principal & Interest
+ Home Insurance
+ Property Tax
+ HOA Fees
per month
Total interest paid over s will be:
All estimates and provided for informational purposes only. Actual amounts may vary. The output of the tool is not a loan offer or solicitation, nor is it financial or legal advice. Information, rates, programs and loan scenarios shown are for example only as of 21-Nov-2026 and are subject to change without notice. Interest rates provided by the St. Louis Federal Reserve Economic Data (FRED). All products are subject to credit and property approval. Not all products are available in all states or for all loan amounts. Other restrictions and limitations apply. Contact your preferred lender for the pricing associated with your specific transaction. Calculations are generated by Open Source mortgage calculation software tools using common mathematical formulas. All calculations should be independently verified.
Get Walk Score Content

Property History

3 days ago
Property information last updated
5 days ago
Status Active. This is the most recent date the listing was placed on market.
120 days ago
Date of last price change
Cumulative Days on Market: 230 days (includes prior listings) · Currently listed since November 16, 2026. Data provided by the MLS.

Similar Properties