Search
Price Range

Start of property details

Share this property:
5397 CEDARVILLE COURT
Haymarket, VA 20169
6 days ago REDUCED · Active
$1,250,000
6
Beds
5
Baths
3
Garage
0.47
Acres
2006
Yr. Built
MLS# VAPW2121002
Cumulative Days on Market: 119 · Includes prior listings · Currently listed since 07/02/26 · Data provided by the MLS.

Property Description

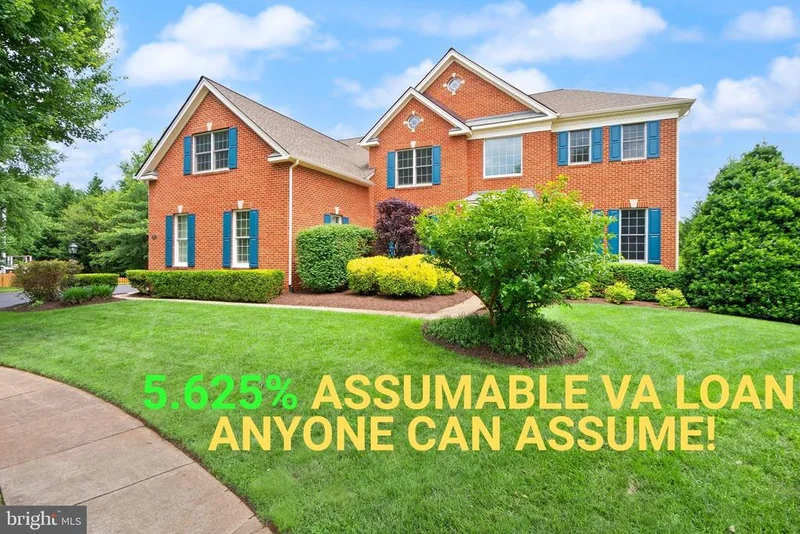
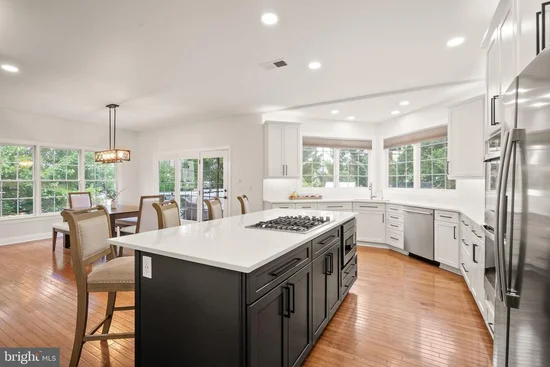
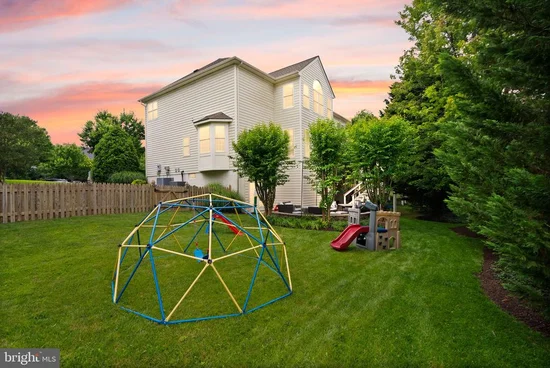
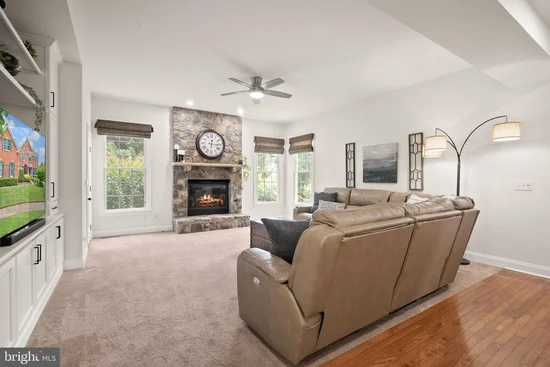
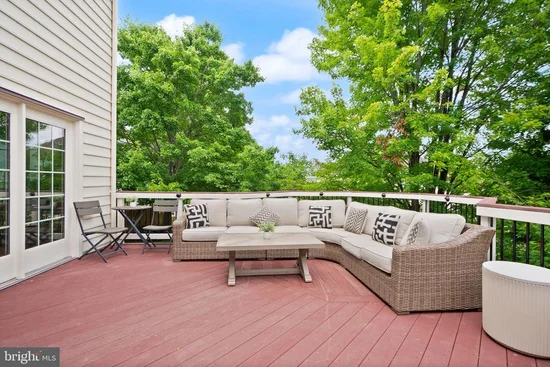
This stunning Dominion Valley home has an Assumable VA loan at 5.625% that ANYBODY can assume, not just a veteran. Sellers do not need their VA Entitlement back so are willing to let a non-veteran assume the loan. Inquire with listing agent for further details. $50, 000 price adjustment makes this home priced to sell! Don't wait! Welcome to 5397 Cedarville Court, a stunning, meticulously maintained 6-bedroom, 4.5-bath residence with a 3-car garage, ideally situated on a rare half-acre cul-de-sac lot within the prestigious, gated, tree-lined community of Dominion Valley Country Club. Offering over 6, 000 square feet of beautifully finished living space, this exceptional home has been thoughtfully updated from top to bottom with no expense spared, as it was intended to be a "forever home." A dramatic two-story foyer and gleaming hardwood floors set the tone for the elegance found throughout. Soaring ceilings, expansive windows, and abundant natural light create an inviting atmosphere that feels both grand and comfortable. The formal living and dining rooms flank the entry and provide versatile spaces for entertaining, gathering, or working from home. At the heart of the home is the spectacular gourmet kitchen, featuring white cabinetry, stainless steel appliances, endless quartz countertops, and remarkable attention to detail. Custom storage solutions include spice cabinets, pull out drawers, an appliance garage with dedicated outlet, magnetic child-safe lower cabinets, and two separate pantries. The spacious breakfast area, surrounded by windows, seamlessly connects to the expansive deck, creating the perfect setting for everyday living and effortless entertaining. The adjoining family room showcases a stately stone fireplace, custom built-in shelving and cabinetry, and a large multi-purpose storage closet that can serve as a secondary pantry. A spacious home office, laundry room, and powder room complete the main level. Go upstairs via either the front or the back staircase, where you will find the luxurious primary retreat which offers a peaceful escape with a sitting area, vaulted ceiling, beautiful natural light, and extraordinary custom-designed closets. The spa-inspired primary bath features a Jacuzzi tub, walk-in shower, dual-sink vanity, and generous linen storage. Four additional spacious bedrooms, each with custom closet systems, are complemented by two updated full baths. The 5th bedroom could be used as an enormous bonus room ideal for a media room, playroom, craft room, additional office, or secondary family room. The recently finished lower level expands the home's versatility even further. Complete with a sixth bedroom, fourth full bath, and expansive recreation space, this level is perfectly suited for multigenerational living, movie nights, gaming, fitness, hobbies, or guest accommodations. Ample storage ensures there is a place for everything. Outside, enjoy the privacy of a beautifully landscaped half-acre lot enhanced by a 10-zone in-ground irrigation system and peaceful cul-de-sac location. Residents of Dominion Valley Country Club enjoy an unparalleled lifestyle with seven indoor and outdoor pools, sports courts, playgrounds, parks, walking trails, a community center with year-round activities, and a stocked lake with docks for catch-and-release fishing. Optional membership to Dominion Valley Country Club provides access to the renowned Arnold Palmer Signature Golf Course, clubhouse, dining, and fitness facilities. The home is conveniently walkable to a community pool, playground, public library, and Battlefield High School. With eight guarded entrances providing exceptional security and peace of mind, and endless shopping, dining, entertainment, and commuter options just beyond the gates, this remarkable property truly offers the best of both worlds.

Property Highlights

Property Type
Residential
Property Sub Type
Single Family Residence
Architectural Style
Colonial
Bedrooms
6
Total Bathrooms
5
Living Area
5,767
Price / Sqft
$217
Acres
0.47
Year Built
2006
Condition
Excellent
Cumulative Days on Market
119

Location

City/Township
HAYMARKET
View
Garden/Lawn, Trees/Woods
Subdivision
DOMINION VALLEY COUNTRY CLUB
County
PRINCE WILLIAM-VA
Zoning
RPC

Property Details

Price
$1,250,000
Condition
Excellent
Property Type
Residential
Property Sub Type
Single Family Residence

Building

Levels
3

Community

Local Schools

Elementary School
ALVEY
Middle School
RONALD WILSON REGAN
High School
BATTLEFIELD

Interior Features

Bedrooms and Bathrooms

Total Bathrooms
5
Full Bathrooms
4
1/2 Bathrooms
1
Bedrooms
6

Rooms and Basement

Has Basement
Yes
Basement Features
Daylight, Full, Drainage System, Full, Fully Finished, Heated, Improved, Interior Access, Outside Entrance, Walkout Level, Windows

Area and Spaces

Living Area
5,767
Above Grade Finished Area
4,474 Sqft
Below Grade Finished Area
1,293 Sqft

Appliances

Appliances
Built-In Microwave, Dishwasher, Disposal, Dryer - Front Loading, Exhaust Fan, Extra Refrigerator/Freezer, Icemaker, Instant Hot Water, Cooktop, Dryer, Dual Flush Toilets, Microwave, Oven - Wall, Oven/Range - Gas, Refrigerator, Stainless Steel Appliances, Washer, Washer - Front Loading, Water Heater, Water Heater - High-Efficiency, Water Heater - Tankless, Oven - Double

Interior Features

Interior Features
Additional Stairway, Bathroom - Jetted Tub, Bathroom - Walk-In Shower, Built-Ins, Breakfast Area, Butlers Pantry, Carpet, Ceiling Fan(s), Double/Dual Staircase, Family Room Off Kitchen, Floor Plan - Open, Formal/Separate Dining Room, Kitchen - Eat-In, Kitchen - Gourmet, Kitchen - Island, Kitchen - Table Space, Pantry, Recessed Lighting, Sprinkler System, Upgraded Countertops, Walk-in Closet(s), Wet/Dry Bar, Window Treatments, Wood Floors
Flooring
Carpet, Ceramic Tile, Hardwood, Luxury Vinyl Plank
Accessibility Features
None
Window Features
Palladian, Screens
Fireplace Features
Fireplace - Glass Doors, Gas/Propane, Mantel(s), Stone

Heating and Cooling

Heating Features
Forced Air
Has Fireplace
Yes
Fireplaces
1

Building Details

Construction

Architectural Style
Colonial
Builder
TOLL BROTHERS
Year Built
2006
Foundations
Concrete Perimeter
Structure Design Type
Detached

Materials

Construction Materials
Combination

Terms

Terms

Ownership
Fee Simple
Cumulative Days on Market
119

Taxes

Tax

Tax (Annual)
$10,770

HOA

Has HOA
Yes
Association Fee
$213 /mo
Association Ammenities
Basketball Courts, Club House, Common Grounds, Community Center, Fitness Center, Gated Community, Golf Course, Golf Course Membership Available, Jog/Walk Path, Meeting Room, Party Room, Pickleball Courts, Picnic Area, Pier/Dock, Pool - Indoor, Pool - Outdoor, Recreational Center, Security, Swimming Pool, Tennis Courts, Tot Lots/Playground
Association Fee Includes
All Ground Fee, Common Area Maintenance, Management, Pier/Dock Maintenance, Pool(s), Recreation Facility, Reserve Funds, Road Maintenance, Security Gate, Snow Removal, Trash

Heating, Cooling & Utilities

Cooling Features
Ceiling Fan(s), Central A/C

Utilities

Utilities
Water Available, Natural Gas Available, Electric Available
Sewer
Public Sewer
Water Source
Public

Lot

Acres
0.47
Lot Size Area Sq Ft
20,603
Lot Features
Backs to Trees, Cul-de-sac, Front Yard, No Thru Street, Premium, Private, Rear Yard, Side Yard(s)

Exterior Features

Exterior Features
Exterior Lighting, Lawn Sprinkler, Play Area, Sidewalks, Street Lights, Underground Lawn Sprinkler
Patio And Porch Features
Deck, Patio
Fencing
Rear, Fully

Parking

Garage Capacity
3
Parking Features
Asphalt Driveway, Paved Driveway
Listed by EXP Realty, LLC
Listing Data last updated 11/04/2026 08:40 am
Get a Link to this Property: Copy To Clipboard
QR Code link to this property

Phone:
Connect with:

Payment Calculator

per month. fixed. % interest.
$
%
$
%
Principal & Interest
+ Home Insurance
+ Property Tax
+ HOA Fees
per month
Total interest paid over s will be:
All estimates and provided for informational purposes only. Actual amounts may vary. The output of the tool is not a loan offer or solicitation, nor is it financial or legal advice. Information, rates, programs and loan scenarios shown are for example only as of 4-Nov-2026 and are subject to change without notice. Interest rates provided by the St. Louis Federal Reserve Economic Data (FRED). All products are subject to credit and property approval. Not all products are available in all states or for all loan amounts. Other restrictions and limitations apply. Contact your preferred lender for the pricing associated with your specific transaction. Calculations are generated by Open Source mortgage calculation software tools using common mathematical formulas. All calculations should be independently verified.
Get Walk Score Content

Property History

Today
Property information last updated
6 days ago
Date of last price change
125 days ago
Status Active. This is the date the listing was placed on market.
Cumulative Days on Market: 119 days (includes prior listings) · Currently listed since July 2, 2026. Data provided by the MLS.

Similar Properties