Search
Price Range

Start of property details

Share this property:
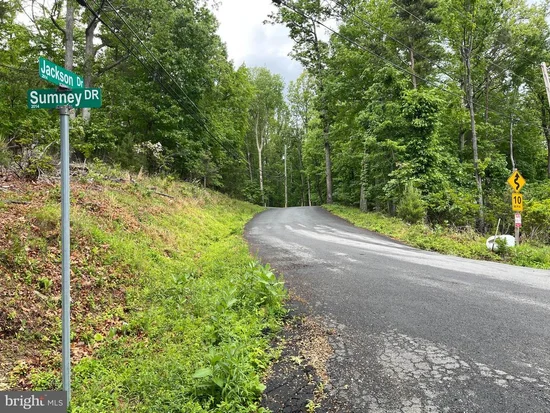
16207 SUMNEY DRIVE
Haymarket, VA 20169
FOR SALE · Active
$889,870
4
Beds
3
Baths
2
Garage
1.21
Acres
2026
Yr. Built
MLS# VAPW2122824
Cumulative Days on Market: 151 · Includes prior listings · Currently listed since 06/16/26 · Data provided by the MLS.

Property Description

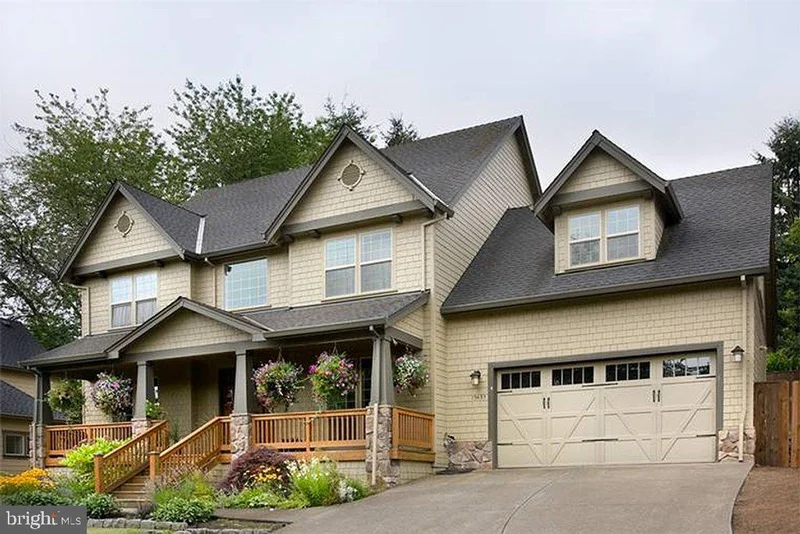
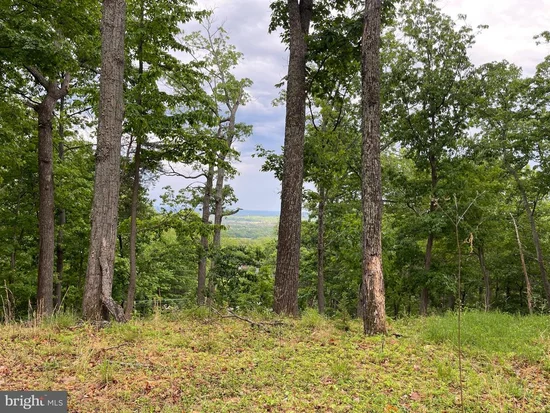
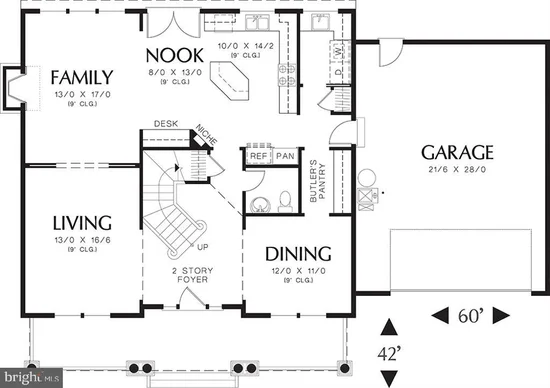
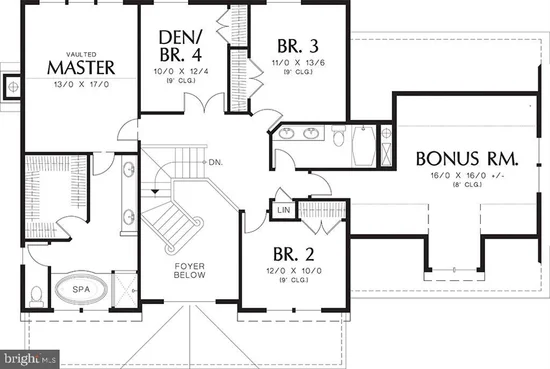
Enjoy Your Dream Home on a Stunning 1.21-Acre Corner Lot. Exceptional opportunity to own a spacious Dream Home on a 1.21-acre corner lot with beautiful south-facing views overlooking the valley. This prime homesite offers approx 52, 746 sqft of buildable land, created through the consolidation of two residential lots. Property highlights include: 4BR, Living, Dining, Family and Bonus rooms plus 2 car garages. Convenient location just 30 minutes from the Capital Beltway (I-495). Builder / contractor options and floor plans available. Flexible land and construction financing available for qualified owner-occupant buyers planning to use the property as their principal residence. A rare chance to own and enjoy a custom home in a peaceful setting with easy access to the DC metro area. Additional full walkout basement may be available at a different price. Prices and options need to be confirmed at Sales Agreement time depending on market condition and availability. Different floor plans can also be built here or on your lot. Existen properties in need to be sold by potential purchaser can also be part of this Dream Home project.

Property Highlights

Property Type
Residential
Property Sub Type
Single Family Residence
Architectural Style
Traditional, Other
Bedrooms
4
Total Bathrooms
3
Living Area
2,500
Price / Sqft
$356
Acres
1.21
Year Built
2026
Condition
Excellent
Cumulative Days on Market
151

Location

City/Township
HAYMARKET
Direction Faces
Northwest
View
City, Mountain, Pasture, Trees/Woods
Subdivision
BULL RUN MOUNTAIN
County
PRINCE WILLIAM-VA
Zoning
A1

Property Details

Price
$889,870
Condition
Excellent
Property Type
Residential
Property Sub Type
Single Family Residence

Building

Levels
2

Community

Local Schools

Elementary School
GRAVELY
Middle School
RONALD WILSON REAGAN
High School
BATTLEFIELD

Interior Features

Bedrooms and Bathrooms

Total Bathrooms
3
Full Bathrooms
2
1/2 Bathrooms
1
Bedrooms
4

Rooms and Basement

Has Basement
Yes
Basement Features
Walkout Level, Other

Area and Spaces

Living Area
2,500
Above Grade Finished Area
2,500 Sqft

Appliances

Appliances
Dishwasher, Dryer, Exhaust Fan, Disposal, Microwave, Oven/Range - Electric, Washer, Refrigerator

Interior Features

Accessibility Features
Other
Fireplace Features
Gas/Propane
Entry Level
1

Heating and Cooling

Heating Features
90% Forced Air
Has Fireplace
Yes
Fireplaces
1

Building Details

Construction

Architectural Style
Traditional, Other
Year Built
2026
New Construction
Yes
Foundations
Crawl Space
Structure Design Type
Detached

Materials

Construction Materials
Combination
Roof
Shingle

Terms

Terms

Ownership
Fee Simple
Cumulative Days on Market
151

Taxes

Tax

Tax (Annual)
$585

Heating, Cooling & Utilities

Cooling Features
Central A/C

Utilities

Utilities
Electric Available, Water Available
Sewer
Standard Trench Approved, Within 50 FT, Other
Water Source
Other, Lateral Not Installed/Must Tap Off Main, Private/Community Water

Lot

Acres
1.21
Lot Size Area Sq Ft
52,746
Lot Features
Backs to Trees, Corner, Front Yard, Rear Yard, Road Frontage, Side Yard(s), Trees/Wooded, Year Round Access
Road Surface
Dirt, Gravel

Parking

Garage Capacity
2
Parking Features
Asphalt Driveway
Listed by Long & Foster Real Estate, Inc.
Listing Data last updated 11/10/2026 10:40 am
Get a Link to this Property: Copy To Clipboard
QR Code link to this property

Phone:
Connect with:

Payment Calculator

per month. fixed. % interest.
$
%
$
%
Principal & Interest
+ Home Insurance
+ Property Tax
+ HOA Fees
per month
Total interest paid over s will be:
All estimates and provided for informational purposes only. Actual amounts may vary. The output of the tool is not a loan offer or solicitation, nor is it financial or legal advice. Information, rates, programs and loan scenarios shown are for example only as of 10-Nov-2026 and are subject to change without notice. Interest rates provided by the St. Louis Federal Reserve Economic Data (FRED). All products are subject to credit and property approval. Not all products are available in all states or for all loan amounts. Other restrictions and limitations apply. Contact your preferred lender for the pricing associated with your specific transaction. Calculations are generated by Open Source mortgage calculation software tools using common mathematical formulas. All calculations should be independently verified.
Get Walk Score Content

Property History

6 days ago
Property information last updated
147 days ago
Status Active. This is the date the listing was placed on market.
Cumulative Days on Market: 151 days (includes prior listings) · Currently listed since June 16, 2026. Data provided by the MLS.

Similar Properties