Search
Price Range

Start of property details

Share this property:
10324 WINGED ELM CIRCLE
Manassas, VA 20110
FOR SALE · Active
$750,000
5
Beds
4
Baths
2
Garage
0.23
Acres
1999
Yr. Built
MLS# VAPW2125146
Cumulative Days on Market: 129 · Includes prior listings · Currently listed since 07/11/26 · Data provided by the MLS.

Property Description

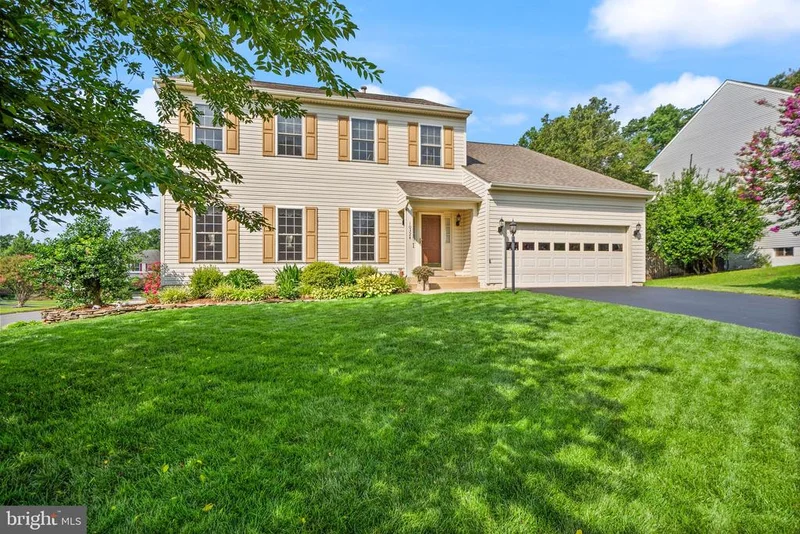
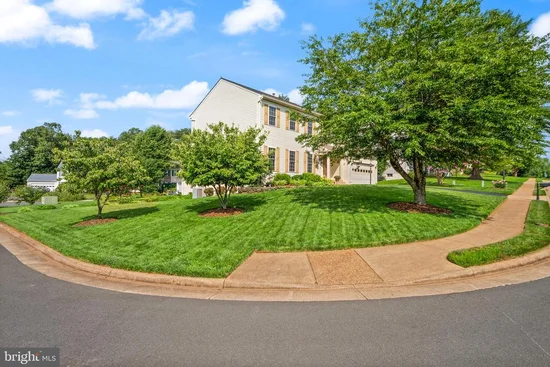
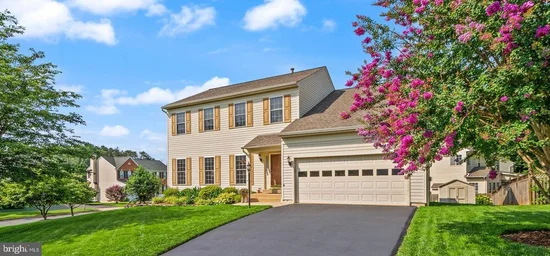
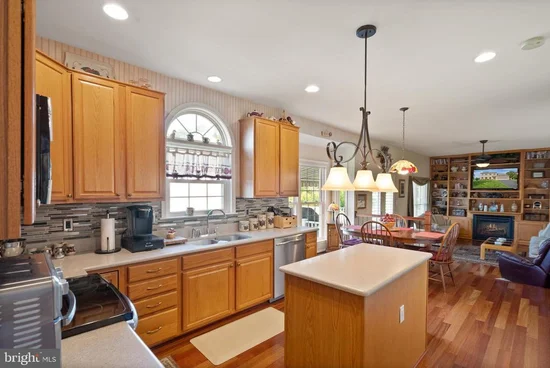
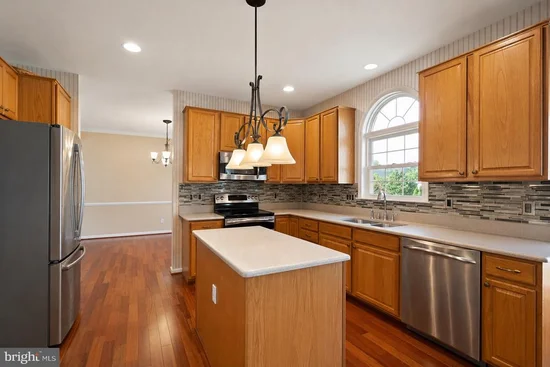
Located in the County of Prince William. Major updates provide peace of mind, including a new HVAC system (2023) with transferable parts warranty through 2028, new roof, and new asphalt driveway. Update bathrooms. This exceptional Great Oaks home offers over 3, 500 finished square feet of thoughtfully designed living space, blending everyday comfort with remarkable flexibility. Whether you're looking for room to grow, space for extended family, or a home that adapts to today's lifestyle, 10324 Winged Elm Circle delivers. The oversized two-car garage includes built-in cabinetry for exceptional storage and organization. Rich Brazilian cherry hardwood floors flow throughout the main and upper levels, while the open floor plan offers generous living and entertaining spaces. The gourmet kitchen features stainless steel appliances, Silestone countertops, abundant cabinetry, an oversized pantry, center island, and a sunny breakfast area with a bump-out overlooking the backyard. The adjoining family room is warm and inviting with a gas fireplace and custom built-in bookcases. Designed for the Way You Live Today, the fully finished walk-out lower level is one of this home's most impressive features. Complete with a full kitchen, bedroom, full bath, laundry, private entrance, and dedicated parking, it offers exceptional flexibility for multigenerational living, extended family, long-term guests, an au pair, caregiver quarters, or a private home office. Prefer a more traditional layout? This versatile space also functions beautifully as a recreation room, media room, fitness area, or teen retreat while still offering the convenience of a second kitchen. Upstairs, the spacious primary suite features two walk-in closets and a generous ensuite bath with dual vanities, soaking tub, separate shower, and abundant storage. Three additional generously sized bedrooms and an upper-level laundry room complete the second floor. Outdoor living is equally inviting with a large deck featuring a retractable awning overlooking mature landscaping, colorful perennial gardens, and a lush lawn maintained by a four-zone Hydro-Wise underground irrigation system. Great Oaks is known for its welcoming neighborhood atmosphere, community events, and outstanding location just minutes from Historic Manassas, shopping, dining, parks, wineries, and entertainment. Commuters will appreciate convenient access to both the Broad Run and Manassas Park VRE stations, each less than three miles away. The sellers have found their next home, creating a wonderful opportunity for the new owners. If you've been searching for a home that combines generous space, exceptional flexibility, quality updates, and an outstanding location, your search may be over. Come experience 10324 Winged Elm Circle for yourself.

Property Highlights

Property Type
Residential
Property Sub Type
Single Family Residence
Architectural Style
Colonial
Bedrooms
5
Total Bathrooms
4
Living Area
3,568
Price / Sqft
$210
Acres
0.23
Year Built
1999
Cumulative Days on Market
129

Location

City/Township
MANASSAS
Subdivision
GREAT OAK
County
PRINCE WILLIAM-VA
Zoning
R4

Property Details

Price
$750,000
Property Type
Residential
Property Sub Type
Single Family Residence

Building

Levels
2

Interior Features

Bedrooms and Bathrooms

Total Bathrooms
4
Full Bathrooms
3
1/2 Bathrooms
1
Bedrooms
5

Rooms and Basement

Has Basement
Yes
Basement Features
Connecting Stairway, Daylight, Partial, Full, Fully Finished, Heated, Interior Access, Outside Entrance, Side Entrance

Area and Spaces

Living Area
3,568
Above Grade Finished Area
2,528 Sqft
Below Grade Finished Area
1,040 Sqft

Appliances

Appliances
Built-In Microwave, Dishwasher, Disposal, Dryer, Exhaust Fan, Humidifier, Icemaker, Oven/Range - Electric, Refrigerator, Stainless Steel Appliances, Washer, Water Heater

Interior Features

Interior Features
Bathroom - Walk-In Shower, Bathroom - Soaking Tub, Breakfast Area, Built-Ins, Ceiling Fan(s), Carpet, Family Room Off Kitchen, Formal/Separate Dining Room, Kitchen - Country, Kitchen - Island, Pantry, Primary Bath(s), Upgraded Countertops, Walk-in Closet(s), Wood Floors
Flooring
Carpet, Ceramic Tile, Hardwood
Accessibility Features
None
Window Features
Double Pane Windows

Heating and Cooling

Heating Features
Central
Has Fireplace
Yes
Fireplaces
2

Building Details

Construction

Architectural Style
Colonial
Year Built
1999
Foundations
Slab
Structure Design Type
Detached

Materials

Construction Materials
Frame, Vinyl Siding
Roof
Architectural Shingle

Terms

Terms

Ownership
Fee Simple
Cumulative Days on Market
129

Taxes

Tax

Tax (Annual)
$6,724

HOA

Has HOA
Yes
Association Fee
$225 /qtr

Heating, Cooling & Utilities

Cooling Features
Central A/C

Utilities

Utilities
Cable TV Available, Multiple Phone Lines, Natural Gas Available, Water Available, Sewer Available
Sewer
Public Septic, Public Sewer
Water Source
Public

Lot

Acres
0.23
Lot Size Area Sq Ft
10,206
Lot Features
Corner

Exterior Features

Exterior Features
Awning(s), Bump-outs, Sidewalks, Underground Lawn Sprinkler
Patio And Porch Features
Deck, Patio, Porch

Parking

Garage Capacity
2
Parking Features
Asphalt Driveway, Free
Listed by Williams Realty, LLC
Listing Data last updated 11/07/2026 10:40 am
Get a Link to this Property: Copy To Clipboard
QR Code link to this property

Phone:
Connect with:

Payment Calculator

per month. fixed. % interest.
$
%
$
%
Principal & Interest
+ Home Insurance
+ Property Tax
+ HOA Fees
per month
Total interest paid over s will be:
All estimates and provided for informational purposes only. Actual amounts may vary. The output of the tool is not a loan offer or solicitation, nor is it financial or legal advice. Information, rates, programs and loan scenarios shown are for example only as of 7-Nov-2026 and are subject to change without notice. Interest rates provided by the St. Louis Federal Reserve Economic Data (FRED). All products are subject to credit and property approval. Not all products are available in all states or for all loan amounts. Other restrictions and limitations apply. Contact your preferred lender for the pricing associated with your specific transaction. Calculations are generated by Open Source mortgage calculation software tools using common mathematical formulas. All calculations should be independently verified.
Get Walk Score Content

Property History

3 days ago
Property information last updated
47 days ago
Date of last price change
118 days ago
Status Active. This is the date the listing was placed on market.
Cumulative Days on Market: 129 days (includes prior listings) · Currently listed since July 11, 2026. Data provided by the MLS.

Similar Properties